Leigh Anne Boyd

BEDS3
BATHS2 full
MLS#10227381
STATUSActive
PROPERTY TYPEResidential - Single Family
SUBDIVISIONBINGHAMPTON BLK 31
NEIGHBORHOODOverton Park
Property Description
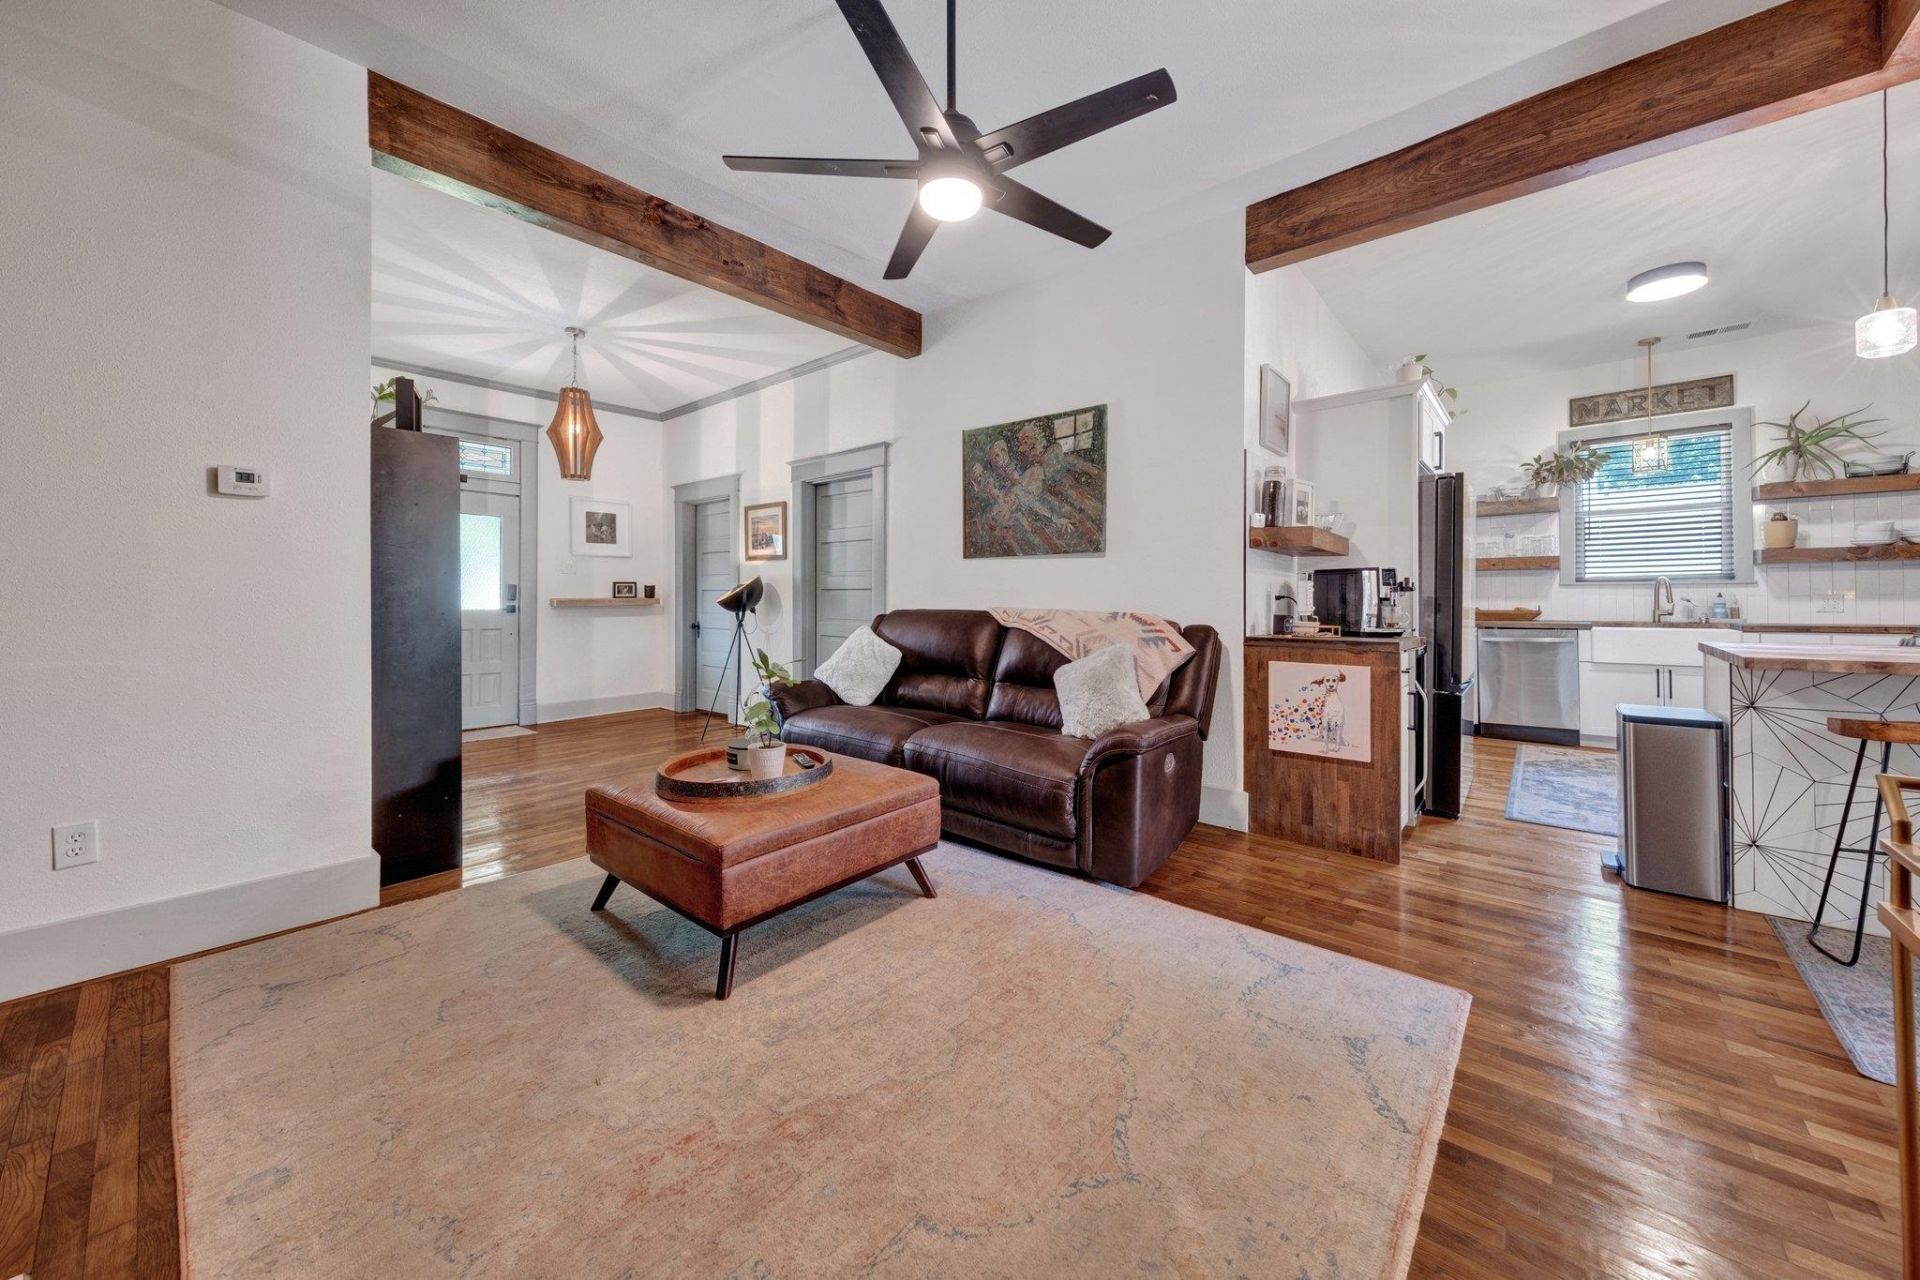
Beautifully renovated 1908 Victorian on a spacious corner lot. This 3-bedroom, 2-bath home features original hardwood floors, soaring ceilings, and an oversized primary bedroom. Enjoy a charming covered front porch, large covered back deck, and fully fenced backyard. A secure parking pad with an electric iron gate adds convenience. Historic character and modern updates come together seamlessly in this one-of-a-kind home.
Property Features
Property Type: Residential - Single Family
Cooling: Central
Heating: Central, Gas
Home Style: Colonial, Victorian
Roof Type: Composition Shingles
Year Built: 1908
Feature Descriptions
Additional Rooms: Entry Hall, Laundry Closet, Laundry Room
Bed and Bath: All Bedrooms Down, Full Bath Down, Luxury Primary Bath, Renovated Bathroom, Separate Tub & Shower, Vaulted/Coffered Primary
Days on Site: 1
Exterior: Covered Patio, Deck
Exterior/ Windows: Wood/Composition
Flood Insurance Required: No
Floors/ Ceilings: Hardwood Throughout
Interior: All Window Treatments, Pull Down Attic Stairs, Mud Room, Smoke Detector(s)
Interior Equipment: Dishwasher, Dryer, Gas Cooking, Range/Oven, Self Cleaning Oven, Washer
Living/ Dining Room: Island In Kitchen, Pantry, Updated/Renovated Kitchen
Lot: Some Trees
Parking/ Storage: Driveway/Pad, Storage Room(s)
Total Rooms: 7
Water/ Sewer: Electric Water Heater
Room Sizes
Primary Bedroom: 16x23
Bedroom 2: 13x13
Bedroom 3: 16x14
Dining Area: NA
Breakfast Room: 5x6
Living room: 15x14
Listed By / Shown By
Listed By
Agency Name: homecoin.com
Shown By
Agent Name: Leigh Anne Boyd
Agent Phone: (901) 335-7444
Agency Title: Crye-Leike Real Estate Services

Source: MAAR MLS
Estimate Your Payment
Estimated Payment
$ 727.48 per month $643.19 Principal & Interest $0.00 Property Tax (data not provided by mls) $84.29 Homeowner's InsuranceChange Payment Information
Privacy Policy / DMCA Notice / ADA Accessibility


This site is hosted, designed and copyright
© 1994 - 2026 by
Delta Media Group, Inc. -- Patent Pending --
2580 Oxford Ave | MLS# 10227381
This single family home located at 2580 Oxford Ave, Memphis, TN 38112 is currently listed for sale with an asking price of $289,000. This property was built in 1908 and has 3 bedrooms and 2 full baths. Oxford Ave is located in the BINGHAMPTON BLK 31 subdivision. Search BINGHAMPTON BLK 31 real estate on www.leighanneboyd.com today.