Leigh Anne Boyd

BEDS4
BATHS4 full 1 partial
MLS#10230338
STATUSActive
PROPERTY TYPEResidential - Single Family
SUBDIVISIONMULL ESTATES
NEIGHBORHOODCollierville - West
Property Description
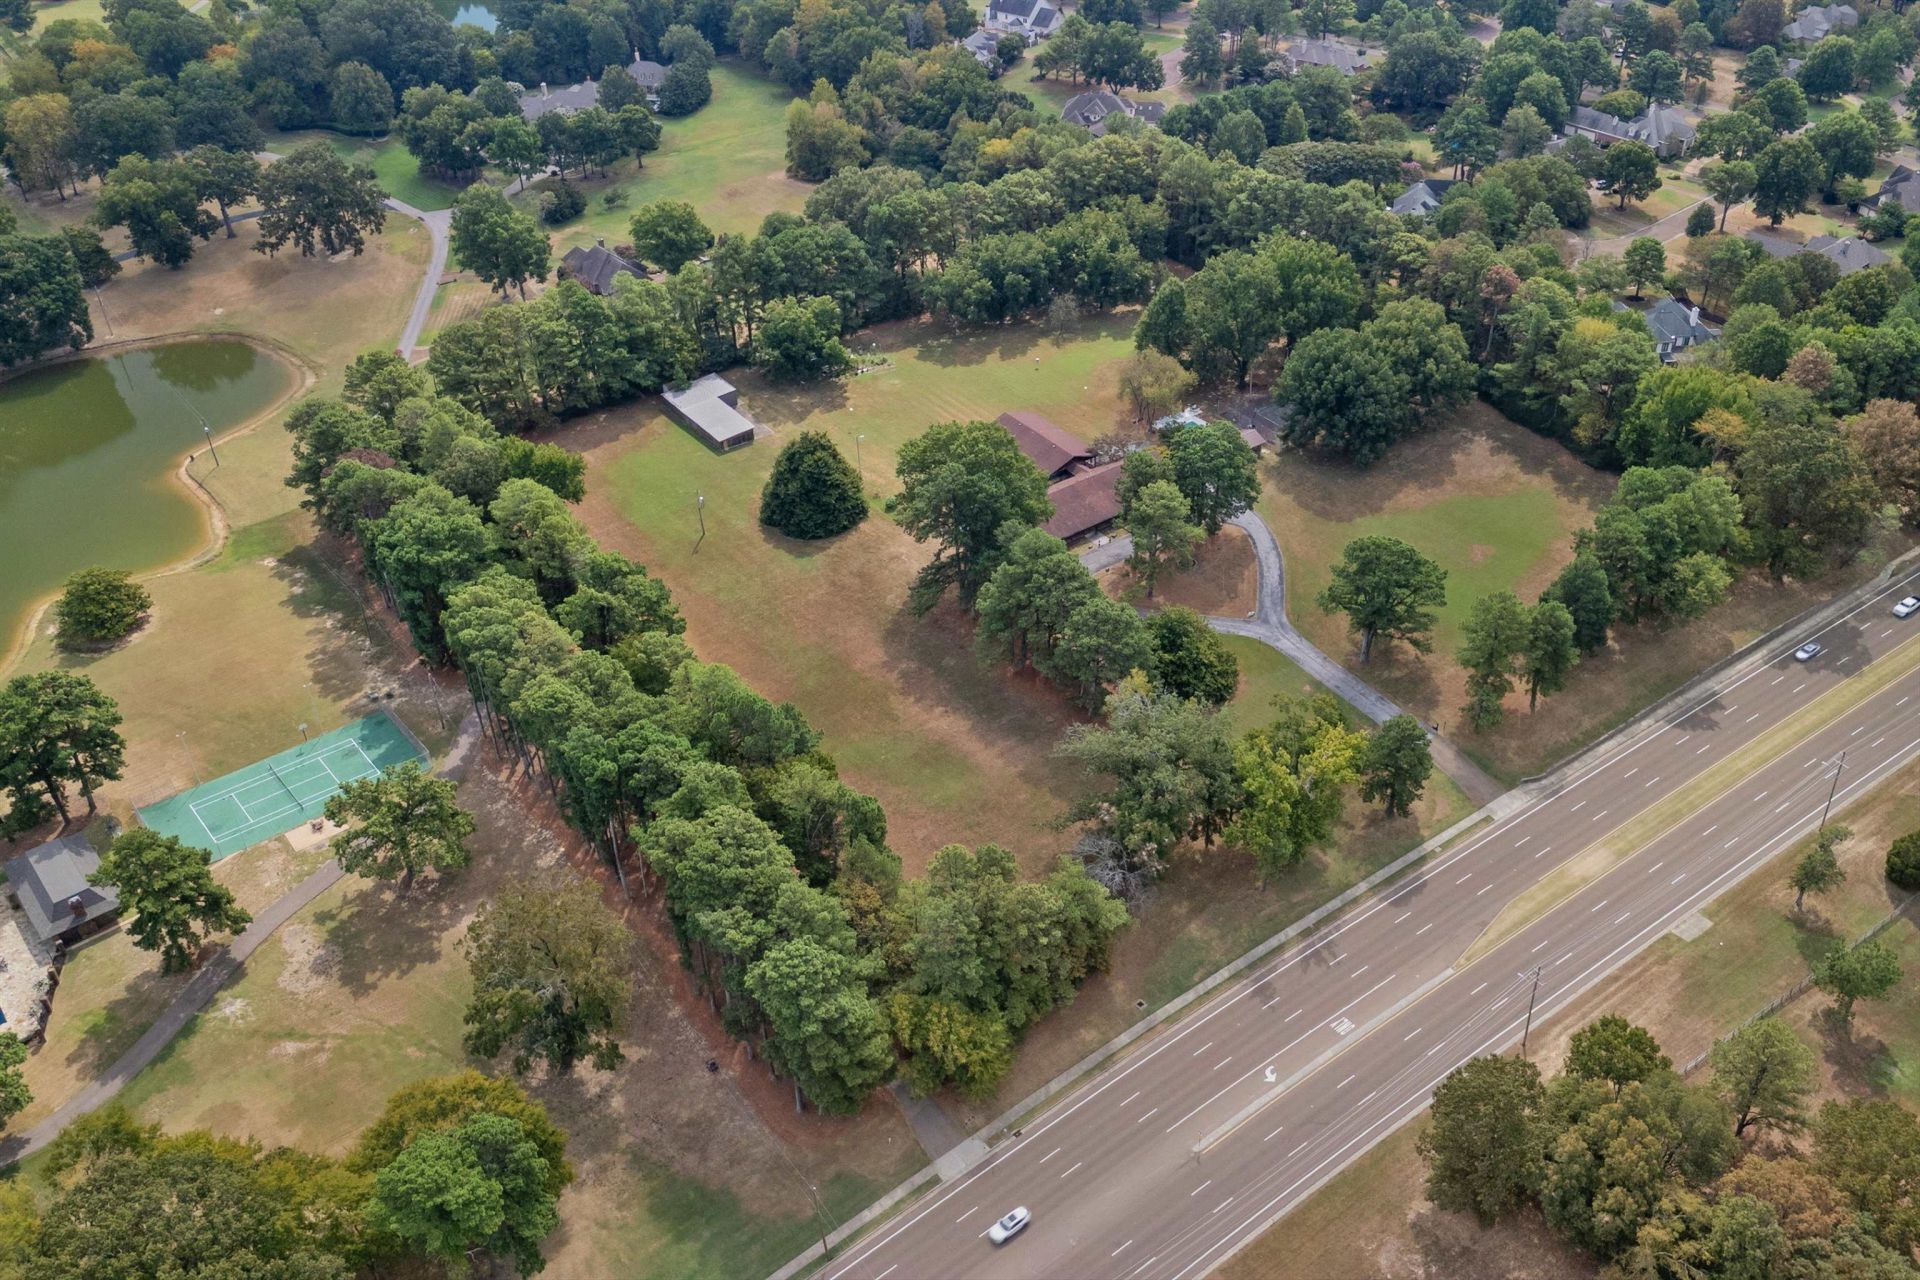
RARE OPPORTUNITY in an incredible Collierville location! Situated on approximately 10 beautiful acres along S Houston Levee Rd, this property offers space, privacy, and endless potential in a highly desirable setting. The existing home is ready for a buyer with vision?complete the renovations already underway and create something truly special or start fresh and build the home of your dreams with expansive acreage surrounding you. With approximately 10 acres, the property may also offer potential for additional homesites, subject to applicable zoning and approvals. Opportunities to own this much land in such a prime Collierville location are increasingly hard to find. Bring your vision and imagine the possibilities! 4BR 4 1/2 BA ranch house, guest house, pool, tennis/basketball court and storage barn. All bedrooms have their own private bath and walk-in closet. Separate 1BR,1BA guest house on property.
Property Features
Property Type: Residential - Single Family
Cooling: 220 Wiring, Central, Dual System
Fireplaces: 1
Heating: Central, Dual System, Gas
Home Style: Ranch
Lot Size: 9.42 Acres
Roof Type: Composition Shingles
Year Built: 1971
Feature Descriptions
Additional Rooms: Office/Sewing Room
Bed and Bath: All Bedrooms Down
Exterior: Pool Cleaning Equipment, Storage Building, Porch, Covered Patio, Tennis Court
Exterior/ Windows: Wood Window(s)
Floors/ Ceilings: Smooth Ceiling
Interior: Walk-In Closet(s), Pull Down Attic Stairs
Living/ Dining Room: Separate Dining Room, Separate Living Room, Washer/Dryer Connections
Lot: Level, Professionally Landscaped, Some Trees
Parking/ Storage: Circular Drive, Driveway/Pad, More than 3 Coverd Spaces, Storage Room(s), Workshop(s)
Pool: In Ground
Swimming Pool: Yes
Total Rooms: 11
Water/ Sewer: Public Water, Septic Tank
Room Sizes
Primary Bedroom: 24x15
Bedroom 2: 16x15
Bedroom 3: 16x14
Bedroom 4: 16x14
Dining Area: 17x16
Den/ Great Room: 26x19
Office: 13x10
Living room: 20x13
Listed By / Shown By
Listed By
Agency Name: John Green & Co., REALTORS
Agency Phone: 901-853-0763
Shown By
Agent Name: Leigh Anne Boyd
Agent Phone: (901) 335-7444
Agency Title: Crye-Leike Real Estate Services

Source: MAAR MLS
Estimate Your Payment
Estimated Payment
$ 4,405.16 per month $3,894.74 Principal & Interest $0.00 Property Tax (data not provided by mls) $510.42 Homeowner's InsuranceChange Payment Information
Privacy Policy / DMCA Notice / ADA Accessibility


This site is hosted, designed and copyright
© 1994 - 2026 by
Delta Media Group, Inc. -- Patent Pending --
2566 S Houston Levee Rd | MLS# 10230338
This single family home located at 2566 S Houston Levee Rd, Collierville, TN 38139 is currently listed for sale with an asking price of $1,750,000. This property was built in 1971 and has 4 bedrooms and 4 full and 1 partial baths. S Houston Levee Rd is located in the MULL ESTATES subdivision. Search MULL ESTATES real estate on www.leighanneboyd.com today.