Leigh Anne Boyd

BEDS3
BATHS2 full
MLS#10227257
STATUSActive
PROPERTY TYPEResidential - Single Family
SUBDIVISIONCOUNTRYWOOD 1ST ADD
NEIGHBORHOODCountrywood
Property Description
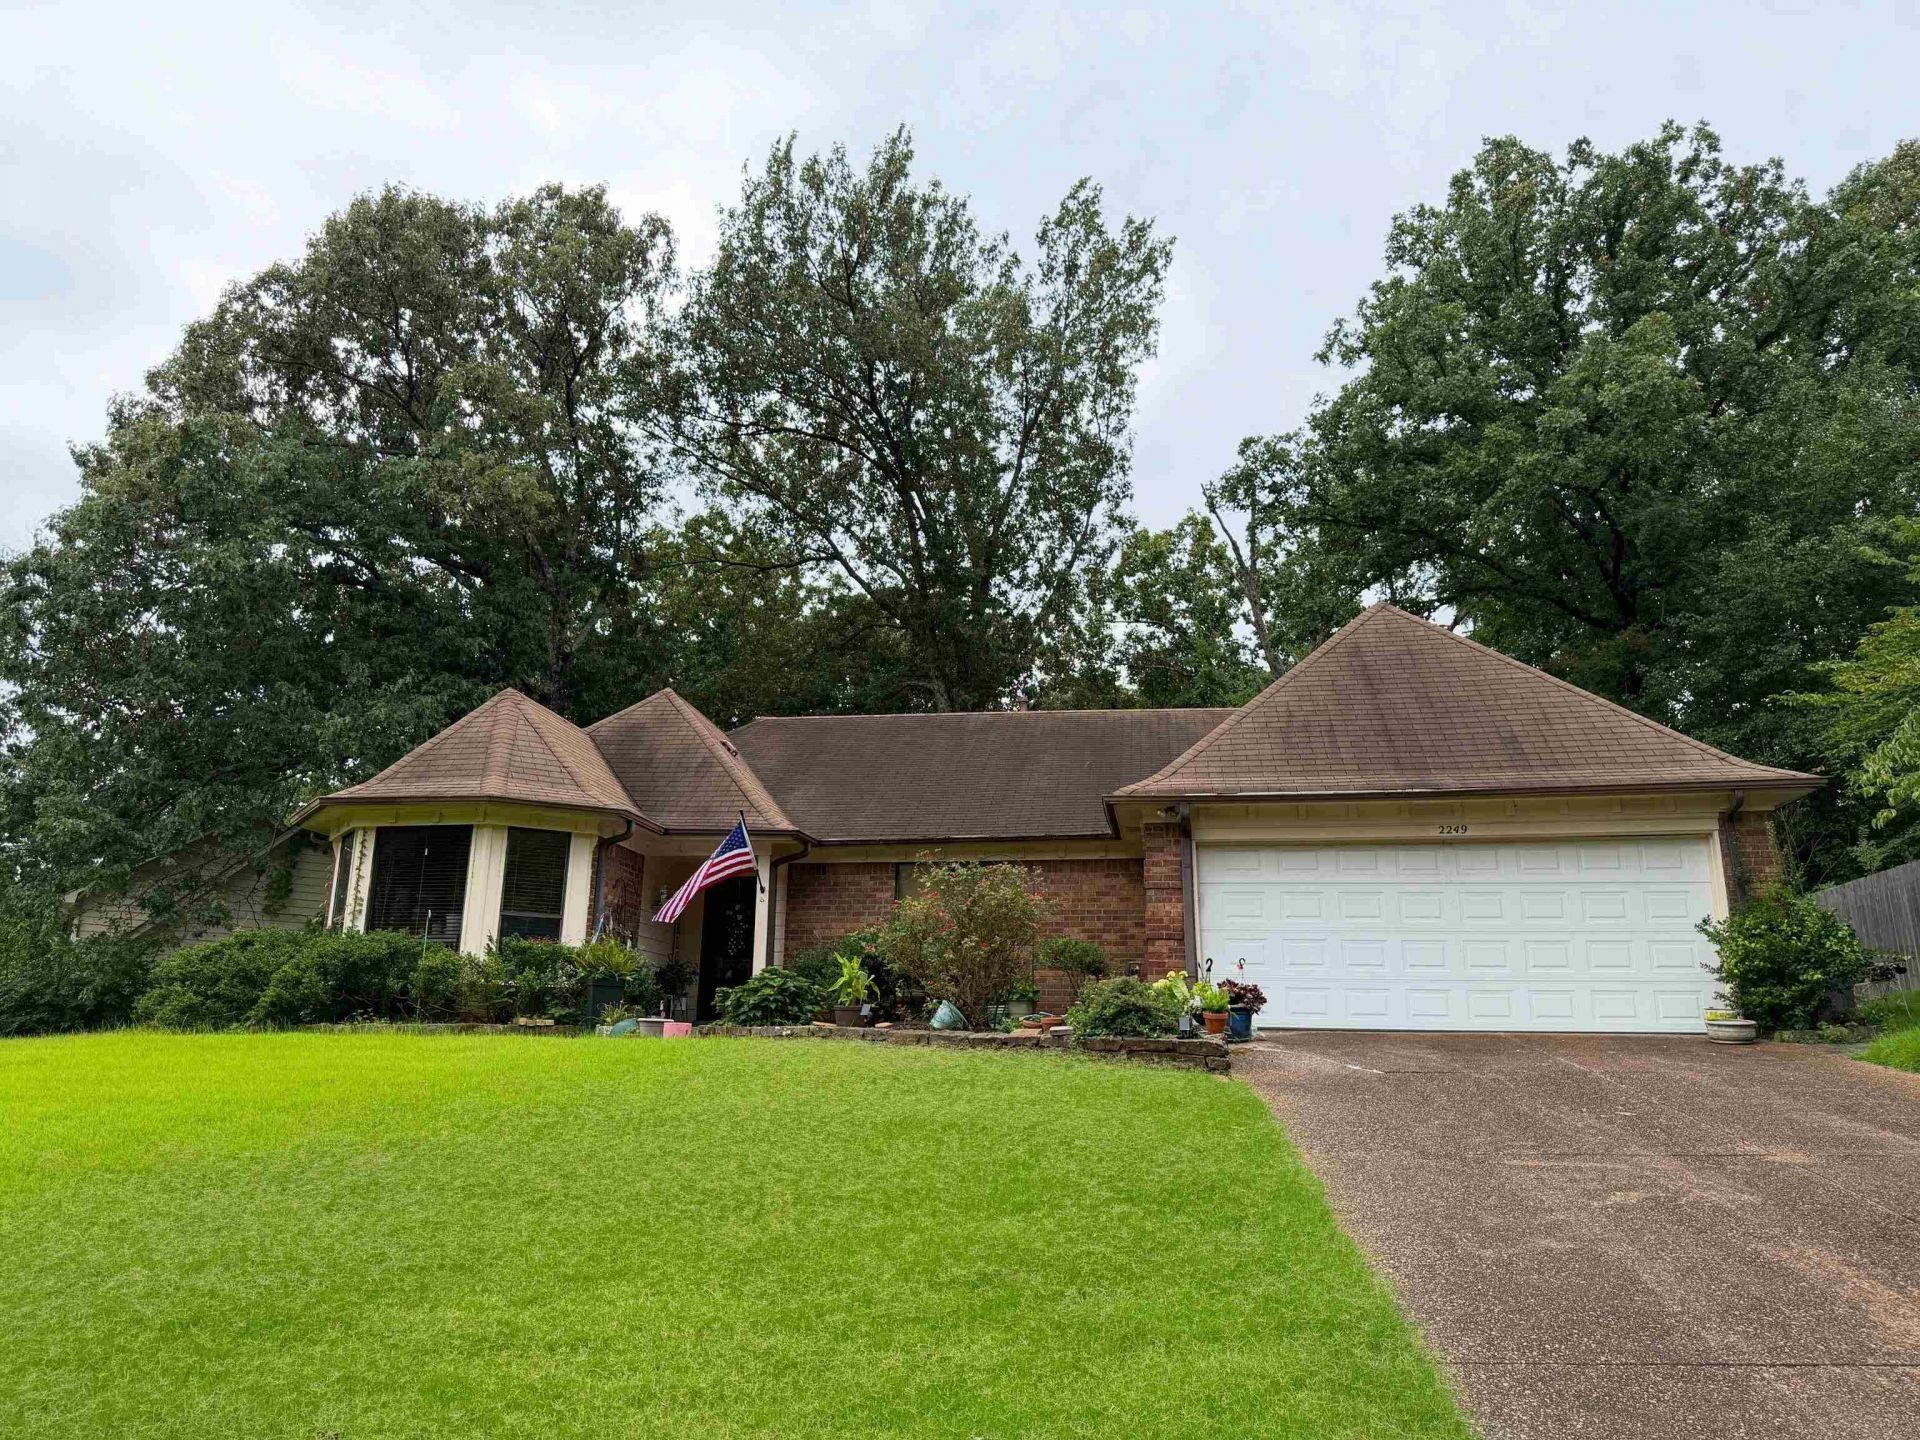
Lovely 3 bedroom, 2 bath home that is a must see! Kitchen has been updated with granite countertops and lovely backsplash. Both baths have also been beautifully renovated. Nice flooring has been upgraded, ceiling fans added in all bedrooms and sun room. Several light fixtures have been replaced inside and out. Incredible backyard has amazing, tiered decks & stone walkway, perfect for entertaining! Come see it!
Property Features
Property Type: Residential - Single Family
Cooling: Ceiling Fan(s), Central
Fenced: Yes
Fireplaces: 1
Garage: 2 car attached
Heating: Central
Home Style: Traditional
Lot Size: 0.39 Acres
Roof Type: Composition Shingles
Year Built: 1983
Feature Descriptions
Additional Rooms: Laundry Room, Sun Room, Entry Hall, Attic
Bed and Bath: All Bedrooms Down, Primary Down, Renovated Bathroom, Luxury Primary Bath, Double Vanity Bath, Whirlpool(s), Separate Tub & Shower, Full Bath Down
Days on Site: 3
Exterior: Wrought Iron Security Drs, Auto Lawn Sprinkler, Storage Building
Exterior/ Windows: Brick Veneer
Fireplace: In Living Room
Floors/ Ceilings: Part Hardwood, Tile, Sprayed Ceiling
Interior: All Window Treatments, Walk-In Closet(s), Pull Down Attic Stairs
Interior Equipment: Range/Oven, Dishwasher, Microwave, Trash Compactor
Living/ Dining Room: Separate Living Room, Updated/Renovated Kitchen, Breakfast Bar, Pantry, Washer/Dryer Connections
Lot: Some Trees, Wood Fenced
Master Bath: Double Sinks, Separate Shower, Tile Floor, Whirlpool Tub
Parking/ Storage: Driveway/Pad, Garage Door Opener(s), Front-Load Garage
Total Rooms: 6
Water/ Sewer: Electric Water Heater, Public Sewer, Public Water
Room Sizes
Primary Bedroom: 16x14
Bedroom 2: 14x11
Bedroom 3: 12x11
Kitchen: 21x10
Living room: 21x14
Listed By / Shown By
Listed By
Agency Name: Sowell, Realtors
Shown By
Agent Name: Leigh Anne Boyd
Agent Phone: (901) 335-7444
Agency Title: Crye-Leike Real Estate Services

Source: MAAR MLS
Estimate Your Payment
Estimated Payment
$ 724.71 per month $640.74 Principal & Interest $0.00 Property Tax (data not provided by mls) $83.97 Homeowner's InsuranceChange Payment Information
Privacy Policy / DMCA Notice / ADA Accessibility


This site is hosted, designed and copyright
© 1994 - 2026 by
Delta Media Group, Inc. -- Patent Pending --
2249 Easton Dr | MLS# 10227257
This single family home located at 2249 Easton Dr, Memphis, TN 38016 is currently listed for sale with an asking price of $287,900. This property was built in 1983 and has 3 bedrooms and 2 full baths. Easton Dr is located in the COUNTRYWOOD 1ST ADD subdivision. Search COUNTRYWOOD 1ST ADD real estate on www.leighanneboyd.com today.