Leigh Anne Boyd

BEDS4
BATHS3 full 1 partial
MLS#10230471
STATUSActive
PROPERTY TYPEResidential - Single Family
SUBDIVISIONKIRBY WOODS
NEIGHBORHOODMassey-Kirby-Ridgeway
Property Description
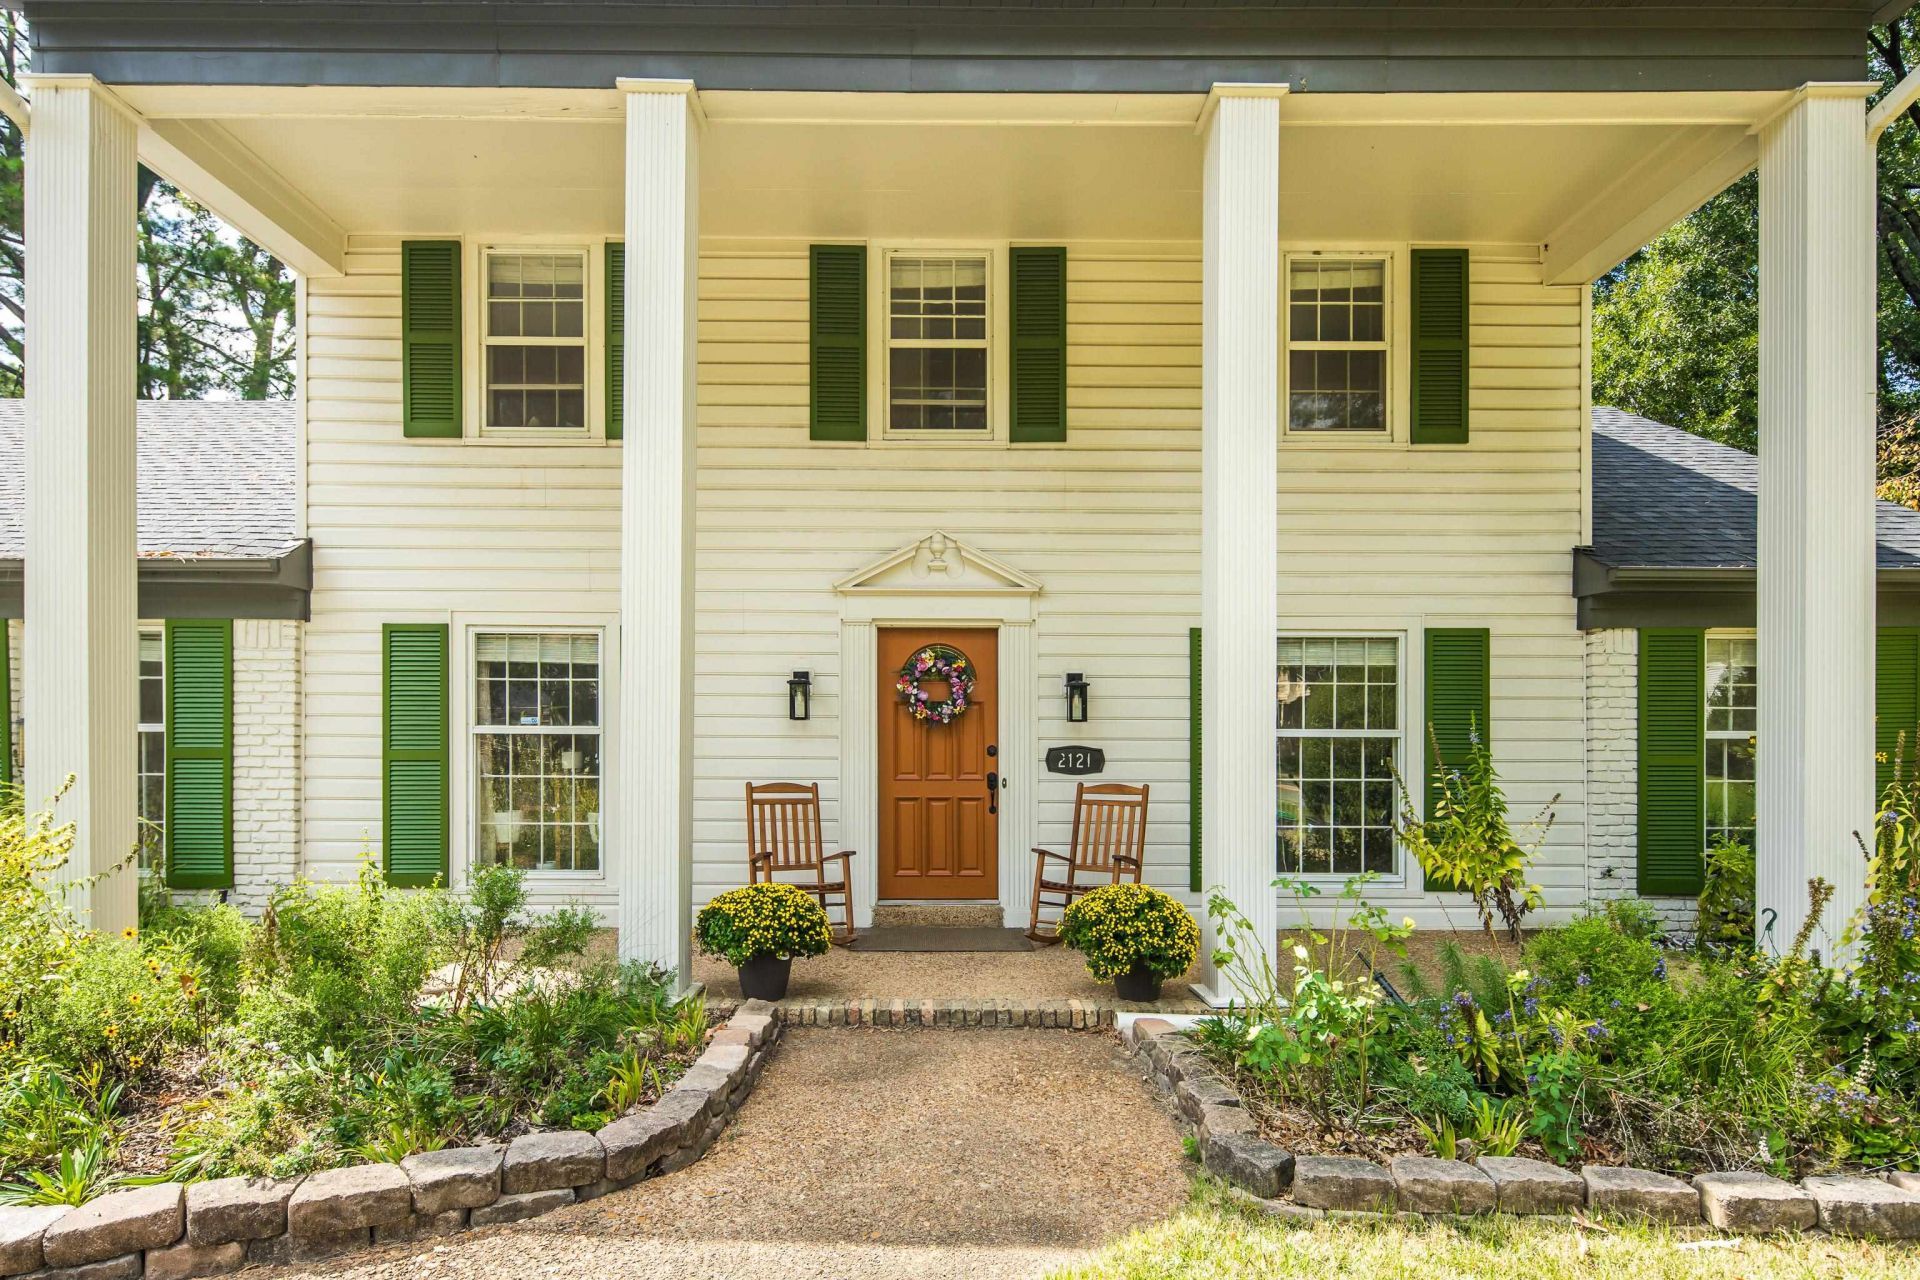
Welcome to 2121 Abergeldie Dr. This 4-bedroom, 3.5-bath East Memphis home is convenient to shopping, dining, and schools. Smart updates, like the kitchen counter and flooring pair beautifully with the original hardwoods throughout the rest of the home?no carpet anywhere! Enjoy meals prepared on the new cooktop in the breakfast room overlooking the thriving pollinator garden alive with butterflies.The front porch has been refreshed with new lighting and freshly painted door and shutters. The main level features a bedroom and full bath, plus a half bath off the kitchen. Upstairs offers three bedrooms, including the primary suite with en suite bath and walk-in closet, while two additional bedrooms share a hall bath. The backyard features a large patio area, storage shed, and a building that works as a home office complete with air conditioning and wifi. A flexible floor plan ready to fit your lifestyle! Sale include brand new high end refrigerator, washer, and dryer.
Property Features
Property Type: Residential - Single Family
Cooling: Ceiling Fan(s), Central, Other (See REMARKS)
Fenced: Yes
Fireplaces: 1
Heating: Central
Home Style: Colonial
Lot Size: 0.32 Acres
Roof Type: Composition Shingles
Year Built: 1965
Feature Descriptions
Additional Rooms: Other (See Remarks), Storage Room
Bed and Bath: 1 or More BR Down, Full Bath Down, Half Bath Down, Primary Up
Days on Site: 1
Exterior: Storage Building, Patio
Exterior/ Windows: Double Pane Window(s), Vinyl Siding
Fireplace: In Den/Great Room, Masonry
Floors/ Ceilings: Hardwood Throughout, Smooth Ceiling, Tile, Vinyl/Luxury Vinyl Floor
Interior: All Window Treatments, Permanent Attic Stairs, Smoke Detector(s), Vent Hood/Exhaust Fan
Interior Equipment: Cable Wired, Cooktop, Dishwasher, Disposal, Double Oven, Dryer, Range/Oven, Refrigerator, Self Cleaning Oven, Washer
Living/ Dining Room: Eat-In Kitchen, Great Room, Separate Dining Room, Updated/Renovated Kitchen, Vinyl/Luxury Vinyl Floor
Lot: Level, Some Trees, Wood Fenced
Master Bath: Smooth Ceiling, Tile Floor
Parking/ Storage: Driveway/Pad, Storage Room(s), Workshop(s)
Total Rooms: 8
Water/ Sewer: Gas Water Heater, Public Sewer, Public Water
Room Sizes
Primary Bedroom: 12x19
Bedroom 2: 13x12
Bedroom 3: 11x11
Bedroom 4: 15x11
Dining Area: 11x13
Den/ Great Room: 13x17
Kitchen: 27x11
Living room: 13x17
Listed By / Shown By
Listed By
Agency Name: Bridge Realty Memphis
Agency Phone: 901-512-5221
Shown By
Agent Name: Leigh Anne Boyd
Agent Phone: (901) 335-7444
Agency Title: Crye-Leike Real Estate Services

Source: MAAR MLS
Estimate Your Payment
Estimated Payment
$ 1,032.07 per month $912.48 Principal & Interest $0.00 Property Tax (data not provided by mls) $119.58 Homeowner's InsuranceChange Payment Information
Privacy Policy / DMCA Notice / ADA Accessibility


This site is hosted, designed and copyright
© 1994 - 2026 by
Delta Media Group, Inc. -- Patent Pending --
2121 Abergeldie Dr | MLS# 10230471
This single family home located at 2121 Abergeldie Dr, Memphis, TN 38119 is currently listed for sale with an asking price of $410,000. This property was built in 1965 and has 4 bedrooms and 3 full and 1 partial baths. Abergeldie Dr is located in the KIRBY WOODS subdivision. Search KIRBY WOODS real estate on www.leighanneboyd.com today.