Leigh Anne Boyd

BEDS4
BATHS2 full 1 partial
MLS#10231652
STATUSActive
PROPERTY TYPEResidential - Single Family
SUBDIVISIONDOGWOOD TRAILS 1ST ADD
NEIGHBORHOODGermantown-Central
Property Description
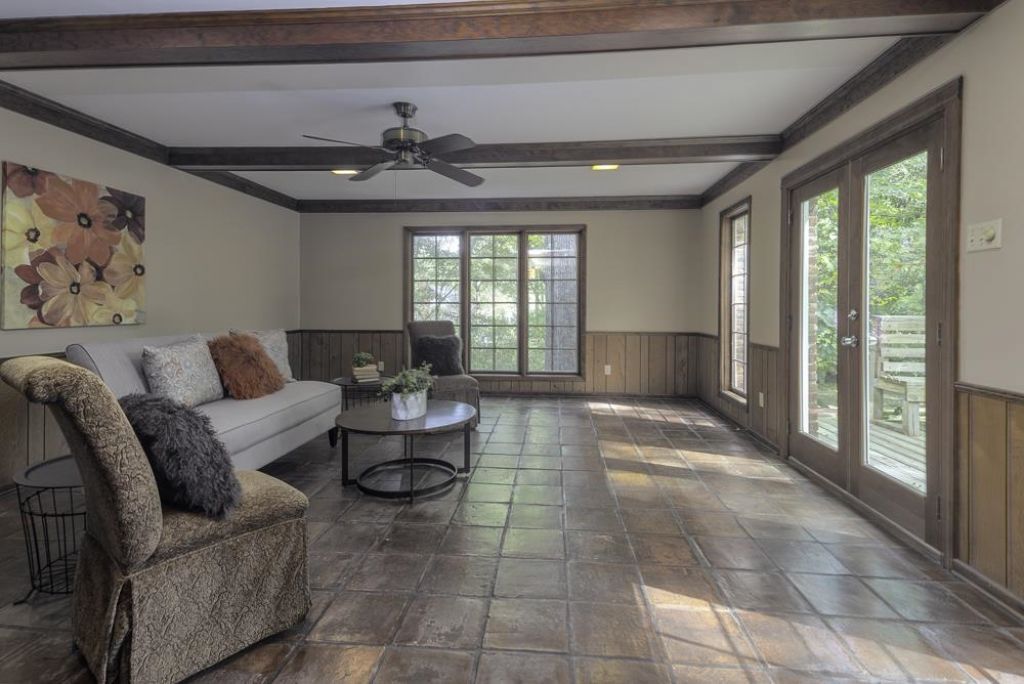
Beautifully maintained 4BR/2.5BA home in a desirable Germantown location, just minutes from Farmington Elementary! Lots of living space including 2 living areas plus a large heated and cooled sunroom. The recently renovated kitchen steals the show with gorgeous countertops, updated cabinetry featuring glass-front accents, and newer appliances. Enjoy a spacious, inviting floor plan with hardwood, LVP, and tile flooring downstairs, plus fresh new carpet upstairs. Major updates include a roof approximately 5 years old and newer double-pane windows (everywhere except sunroom). Need more space? The expansive attic offers incredible potential for future expansion into a bonus room, home office, or additional living area. Step outside to a fantastic backyard featuring a large multi-level deck, perfect for entertaining, relaxing, or enjoying the outdoors. A storage shed provides added convenience. Some photos have been virtually staged.
Property Features
Property Type: Residential - Single Family
Cooling: Ceiling Fan(s), Central, Dual System
Fenced: Yes
Fireplaces: 1
Garage: 2 car attached
Heating: Central
Home Style: Traditional
Lot Size: 0.29 Acres
Roof Type: Composition Shingles
Year Built: 1977
Feature Descriptions
Additional Rooms: Laundry Room, Sun Room, Entry Hall, Attic
Bed and Bath: All Bedrooms Up, Primary Up, Half Bath Down
Days on Site: 30
Exterior: Deck, Wood Fence
Exterior/ Windows: Brick Veneer, Double Pane Window(s), Storm Window(s)
Fireplace: Masonry, In Den/Great Room
Floors/ Ceilings: Part Hardwood, Wood Laminate Floors, Part Carpet, Tile
Interior: All Window Treatments, Walk-In Closet(s), Walk-In Attic
Interior Equipment: Range/Oven, Disposal, Dishwasher, Microwave, Refrigerator
Living/ Dining Room: Separate Living Room, Separate Dining Room, Great Room, Updated/Renovated Kitchen, Eat-In Kitchen, Washer/Dryer Connections, Other (See Remarks)
Lot: Some Trees, Landscaped, Wood Fenced
Master Bath: Tile Floor
Parking/ Storage: Driveway/Pad, Storage Room(s), Garage Door Opener(s), Front-Load Garage
Total Rooms: 10
Water/ Sewer: Public Sewer, Public Water
Room Sizes
Primary Bedroom: 15x13
Bedroom 2: 15x13
Bedroom 3: 12x11
Bedroom 4: 13x10
Dining Area: 12x10
Den/ Great Room: 18x13
Kitchen: 23x08
Breakfast Room: 10x09
Office: 12x11
Living room: 18x13
Listed By / Shown By
Listed By
Agency Name: Compass RE
Agency Phone: 615-475-5616
Shown By
Agent Name: Leigh Anne Boyd
Agent Phone: (901) 335-7444
Agency Title: Crye-Leike Real Estate Services

Source: MAAR MLS
Estimate Your Payment
Estimated Payment
$ 1,082.41 per month $956.99 Principal & Interest $0.00 Property Tax (data not provided by mls) $125.42 Homeowner's InsuranceChange Payment Information
Privacy Policy / DMCA Notice / ADA Accessibility


This site is hosted, designed and copyright
© 1994 - 2026 by
Delta Media Group, Inc. -- Patent Pending --
2112 Allenby Rd | MLS# 10231652
This single family home located at 2112 Allenby Rd, Germantown, TN 38139 is currently listed for sale with an asking price of $430,000. This property was built in 1977 and has 4 bedrooms and 2 full and 1 partial baths. Allenby Rd is located in the DOGWOOD TRAILS 1ST ADD subdivision. Search DOGWOOD TRAILS 1ST ADD real estate on www.leighanneboyd.com today.