Leigh Anne Boyd

BEDS4
BATHS3 full
MLS#10227322
STATUSActive
PROPERTY TYPEResidential - Single Family
SUBDIVISIONWest Point
NEIGHBORHOODTate County
Property Description
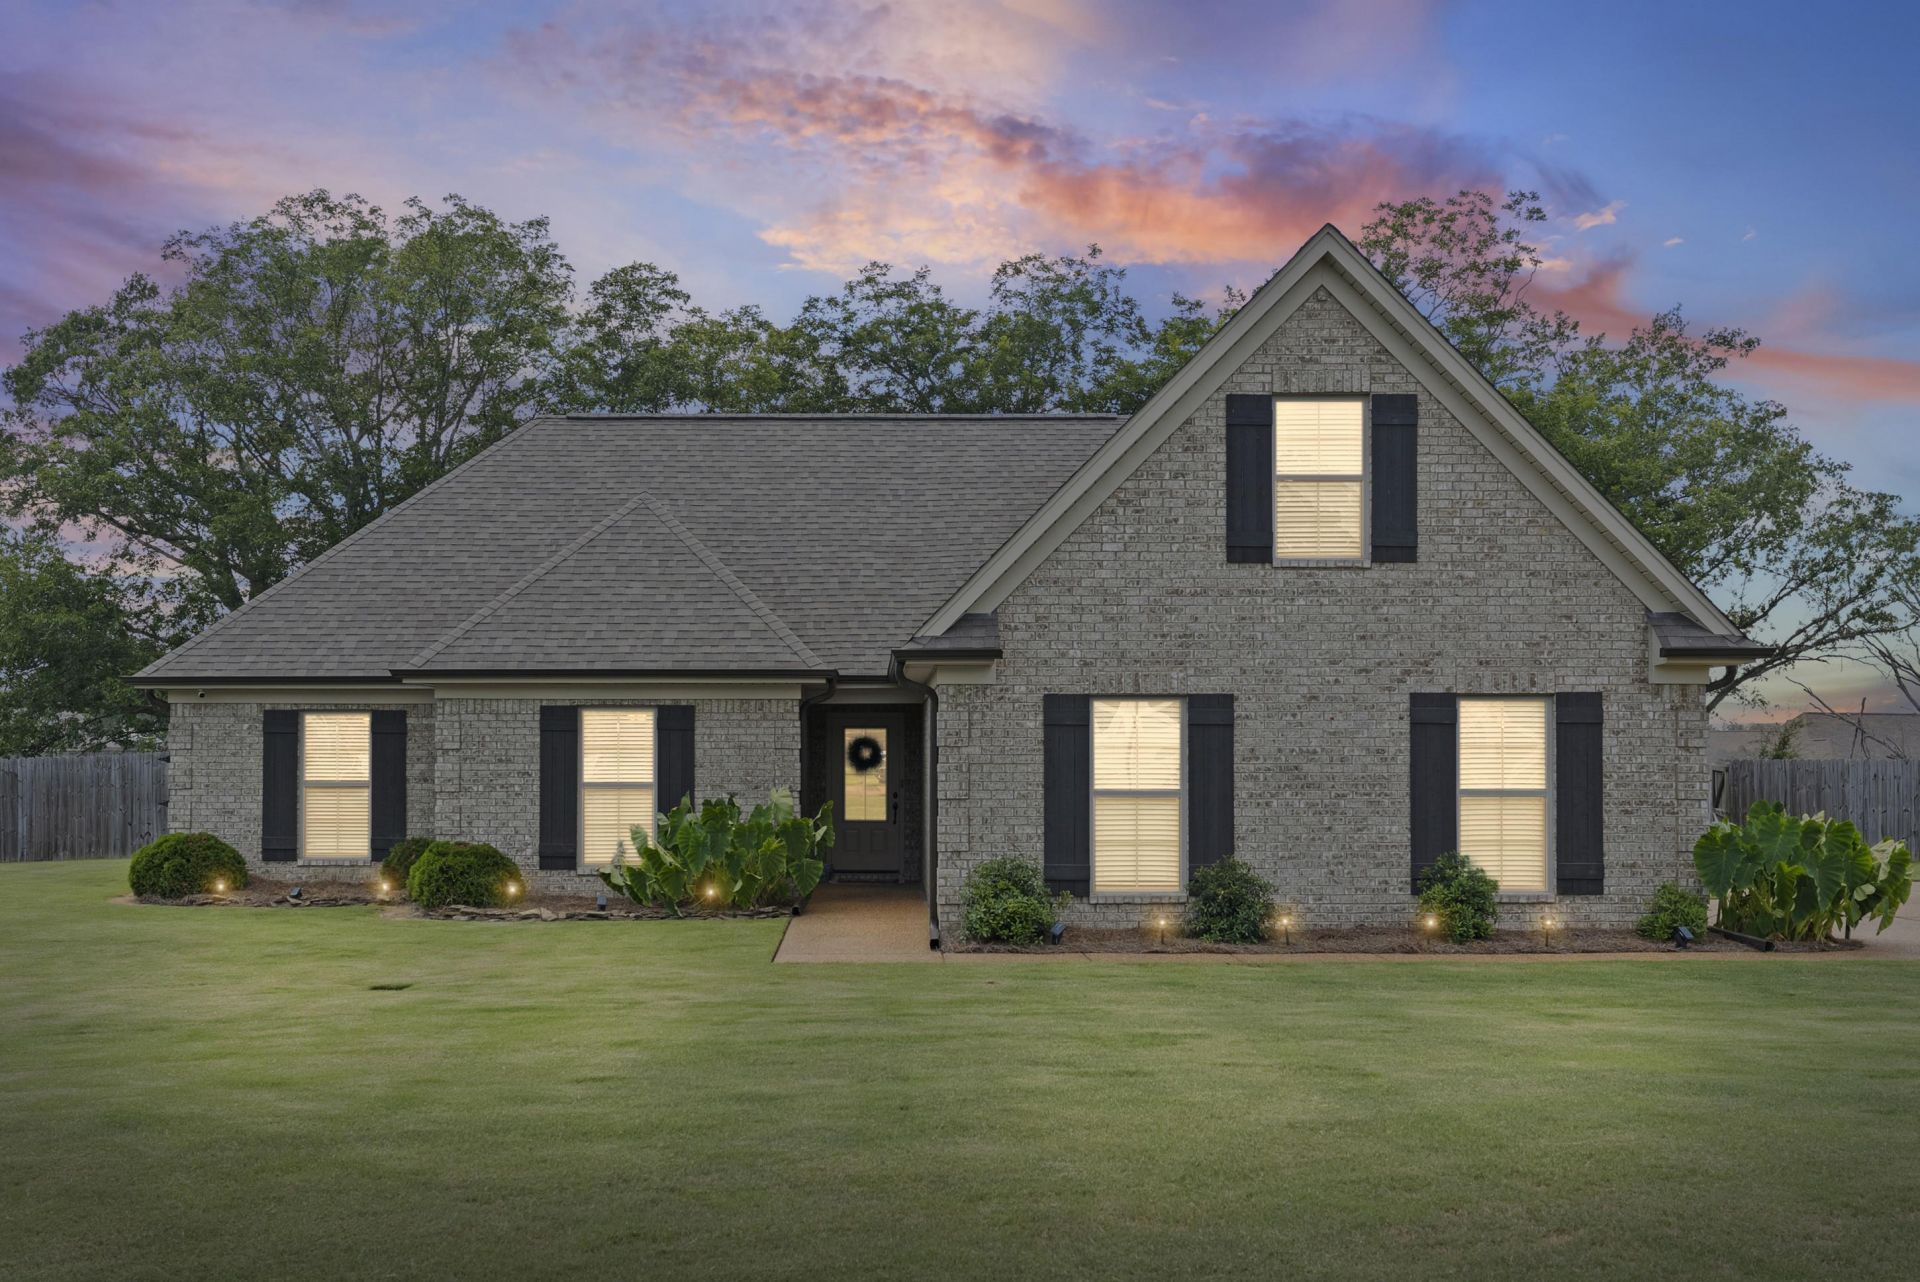
Welcome to 209 Eagle View Drive in Senatobia! This beautifully maintained 4 bedroom 3 bathroom brick home offers an open and inviting layout with high ceilings, hardwood flooring, a cozy fireplace, built-in shelving, and a spacious kitchen featuring white cabinetry, stainless steel appliances, generous counter space, a large island with seating, and a breakfast/dining area. The primary suite includes a roomy bedroom, huge walk-in closet, double vanities, soaking tub, and separate walk-in tiled shower. A large upstairs bedroom with closet and full bathroom provides flexible space for a bedroom, playroom, office, or guest area. Outside, enjoy the covered back patio and an impressive fenced backyard with plenty of room to relax, play, and entertain. Late afternoon shade is provided by the tall trees at the back property line! With attractive landscaping, a wide driveway, and a side entry garage, this move-in ready home has so much to offer!
Property Features
Property Type: Residential - Single Family
Cooling: Ceiling Fan(s), Central
Fenced: Yes
Fireplaces: 1
Garage: 2 car attached
Heating: Central, Gas
Home Style: Traditional
Lot Size: 0.57 Acres
Roof Type: Other (See REMARKS)
Year Built: 2020
Feature Descriptions
Additional Rooms: Laundry Room
Bed and Bath: 1 or More BR Down, Double Vanity Bath, Full Bath Down, Primary Down, Separate Tub & Shower, Split Bedroom Plan
Days on Site: 2
Exterior: Patio, Covered Patio, Wood Fence
Exterior/ Windows: Brick Veneer
Fireplace: Gas Logs, In Den/Great Room
Floors/ Ceilings: Part Carpet, Part Hardwood, Tile
Interior: Walk-In Closet(s), Smoke Detector(s)
Interior Equipment: Dishwasher, Microwave, Self Cleaning Oven
Living/ Dining Room: Breakfast Bar, Eat-In Kitchen, Great Room
Lot: Landscaped, Wood Fenced
Master Bath: Double Sinks, Separate Shower, Tile Floor
Parking/ Storage: Driveway/Pad, Side-Load Garage
Total Rooms: 9
Water/ Sewer: Gas Water Heater
Listed By / Shown By
Listed By
Agency Name: RE/MAX Realty Group
Shown By
Agent Name: Leigh Anne Boyd
Agent Phone: (901) 335-7444
Agency Title: Crye-Leike Real Estate Services

Source: MAAR MLS
Estimate Your Payment
Estimated Payment
$ 843.27 per month $745.56 Principal & Interest $0.00 Property Tax (data not provided by mls) $97.71 Homeowner's InsuranceChange Payment Information
Privacy Policy / DMCA Notice / ADA Accessibility


This site is hosted, designed and copyright
© 1994 - 2026 by
Delta Media Group, Inc. -- Patent Pending --
209 Eagle View Dr | MLS# 10227322
This single family home located at 209 Eagle View Dr, Senatobia, MS 38668 is currently listed for sale with an asking price of $335,000. This property was built in 2020 and has 4 bedrooms and 3 full baths. Eagle View Dr is located in the West Point subdivision. Search West Point real estate on www.leighanneboyd.com today.