Leigh Anne Boyd

BEDS4
BATHS3 full 1 partial
MLS#10230431
STATUSActive
PROPERTY TYPEResidential - Single Family
SUBDIVISIONWILLIAMSBURG EST SEC E
NEIGHBORHOODTipton - South
Property Description
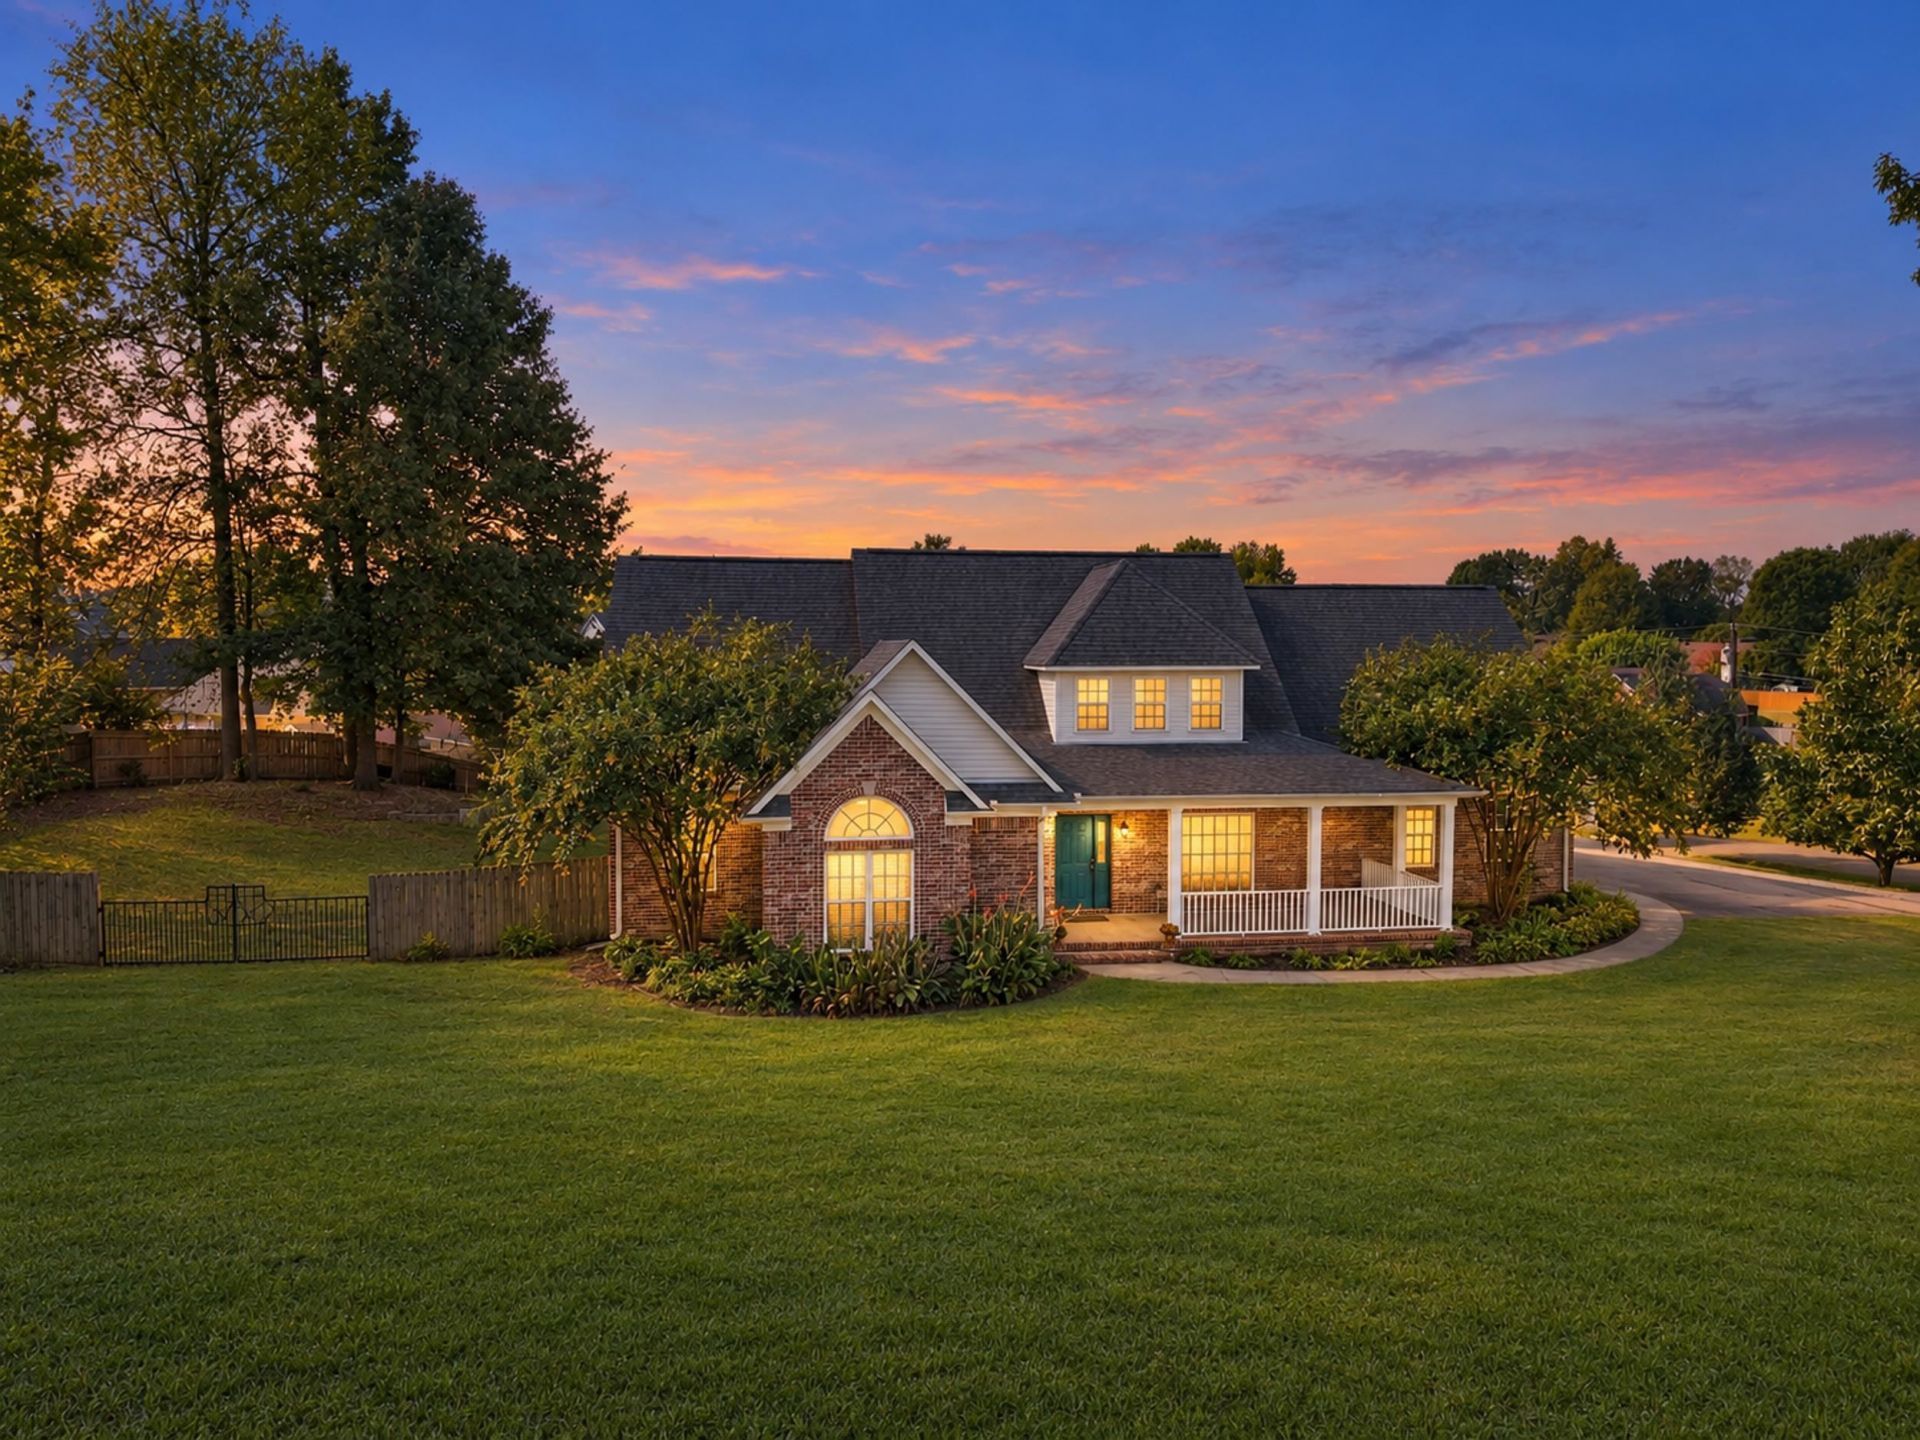
Look at this! An exceptionally well-maintained home situated on a 1.22-acre corner lot. Recent updates include new carpet in the bedrooms, bonus room and staircase, new hardwood flooring in living room, dining room and front entry & updated kitchen appliances. The spacious upstairs bonus room includes a full bath. The attic provides abundant storage & room for expansion. Recently added patio expands the outdoor space. Attached garage has new door opener. The washer/dryer remain. Two HVAC units replaced in 2021 still have 10-year parts warranty. Detached garage is a standout feature, offering additional workspace, storage and a finished upstairs loft?ideal for a home office, studio, hobbies or a quiet retreat. The lower garage area is equipped with hose reels for supplied air, making this a DIY enthusiast's dream workspace! Enjoy the covered front porch, rear patio, spacious yard and plenty of room to live, work and entertain. Move-in ready and full of possibilities?
Property Features
Property Type: Residential - Single Family
Cooling: Central
Fenced: Yes
Fireplaces: 1
Garage: 3
Heating: Central
Home Style: Traditional
Lot Size: 1.22 Acres
Roof Type: Composition Shingles
Year Built: 2004
Feature Descriptions
Additional Rooms: Attic, Laundry Room, Loft/Balcony, Other (See Remarks)
Bed and Bath: 1 or More BR Down, Double Vanity Bath, Full Bath Down, Half Bath Down, Primary Down, Separate Tub & Shower, Vaulted/Coffered Primary
Days on Site: 2
Exterior: Auto Lawn Sprinkler, Storage Building, Covered Patio, Workshop
Exterior/ Windows: Brick Veneer, Vinyl Siding
Fireplace: Gas Logs, In Living Room
Floors/ Ceilings: Part Carpet, Part Hardwood, Tile, Vaulted/Coff/Tray Ceiling
Interior: Walk-In Attic, Smoke Detector(s)
Interior Equipment: Cable Wired, Dishwasher, Disposal, Dryer, Gas Cooking, Microwave, Range/Oven, Refrigerator, Washer
Living/ Dining Room: Breakfast Bar, Eat-In Kitchen, Great Room, Pantry, Separate Dining Room, Separate Living Room, Updated/Renovated Kitchen, Vinyl/Luxury Vinyl Floor, Washer/Dryer Connections
Lot: Corner, Landscaped, Some Trees, Wood Fenced, Wooded
Master Bath: Double Sinks, Separate Shower, Tile Floor, Whirlpool Tub
Neighborhood Amenities: Lake, Recreation Facilities
Parking/ Storage: Driveway/Pad, Garage Door Opener(s), More than 3 Coverd Spaces, Side-Load Garage, Storage Room(s), Workshop(s)
Total Rooms: 8
Water/ Sewer: Public Sewer, Public Water
Room Sizes
Primary Bedroom: 18x15
Bedroom 2: 12x11
Bedroom 3: 12x11
Bedroom 4: 21x17
Dining Area: 13x11
Kitchen: 12x11
Breakfast Room: 11x11
Living room: 17x22
Listed By / Shown By
Listed By
Agency Name: Crye-Leike, Inc., REALTORS

Shown By
Agent Name: Leigh Anne Boyd
Agent Phone: (901) 335-7444
Source: MAAR MLS
Estimate Your Payment
Estimated Payment
$ 1,155.41 per month $1,021.54 Principal & Interest $0.00 Property Tax (data not provided by mls) $133.88 Homeowner's InsuranceChange Payment Information
Privacy Policy / DMCA Notice / ADA Accessibility


This site is hosted, designed and copyright
© 1994 - 2026 by
Delta Media Group, Inc. -- Patent Pending --
199 Duncan Dr | MLS# 10230431
This single family home located at 199 Duncan Dr, Atoka, TN 38004 is currently listed for sale by Crye-Leike, Inc., REALTORS, with an asking price of $459,000. This property was built in 2004 and has 4 bedrooms and 3 full and 1 partial baths. Duncan Dr is located in the WILLIAMSBURG EST SEC E subdivision. Search WILLIAMSBURG EST SEC E real estate on www.leighanneboyd.com today.