Leigh Anne Boyd

BEDS3
BATHS3 full
MLS#10227167
STATUSActive
PROPERTY TYPEResidential - Single Family
SUBDIVISIONEDGEWOOD MANOR
NEIGHBORHOODSouth Memphis-Glenview
Property Description
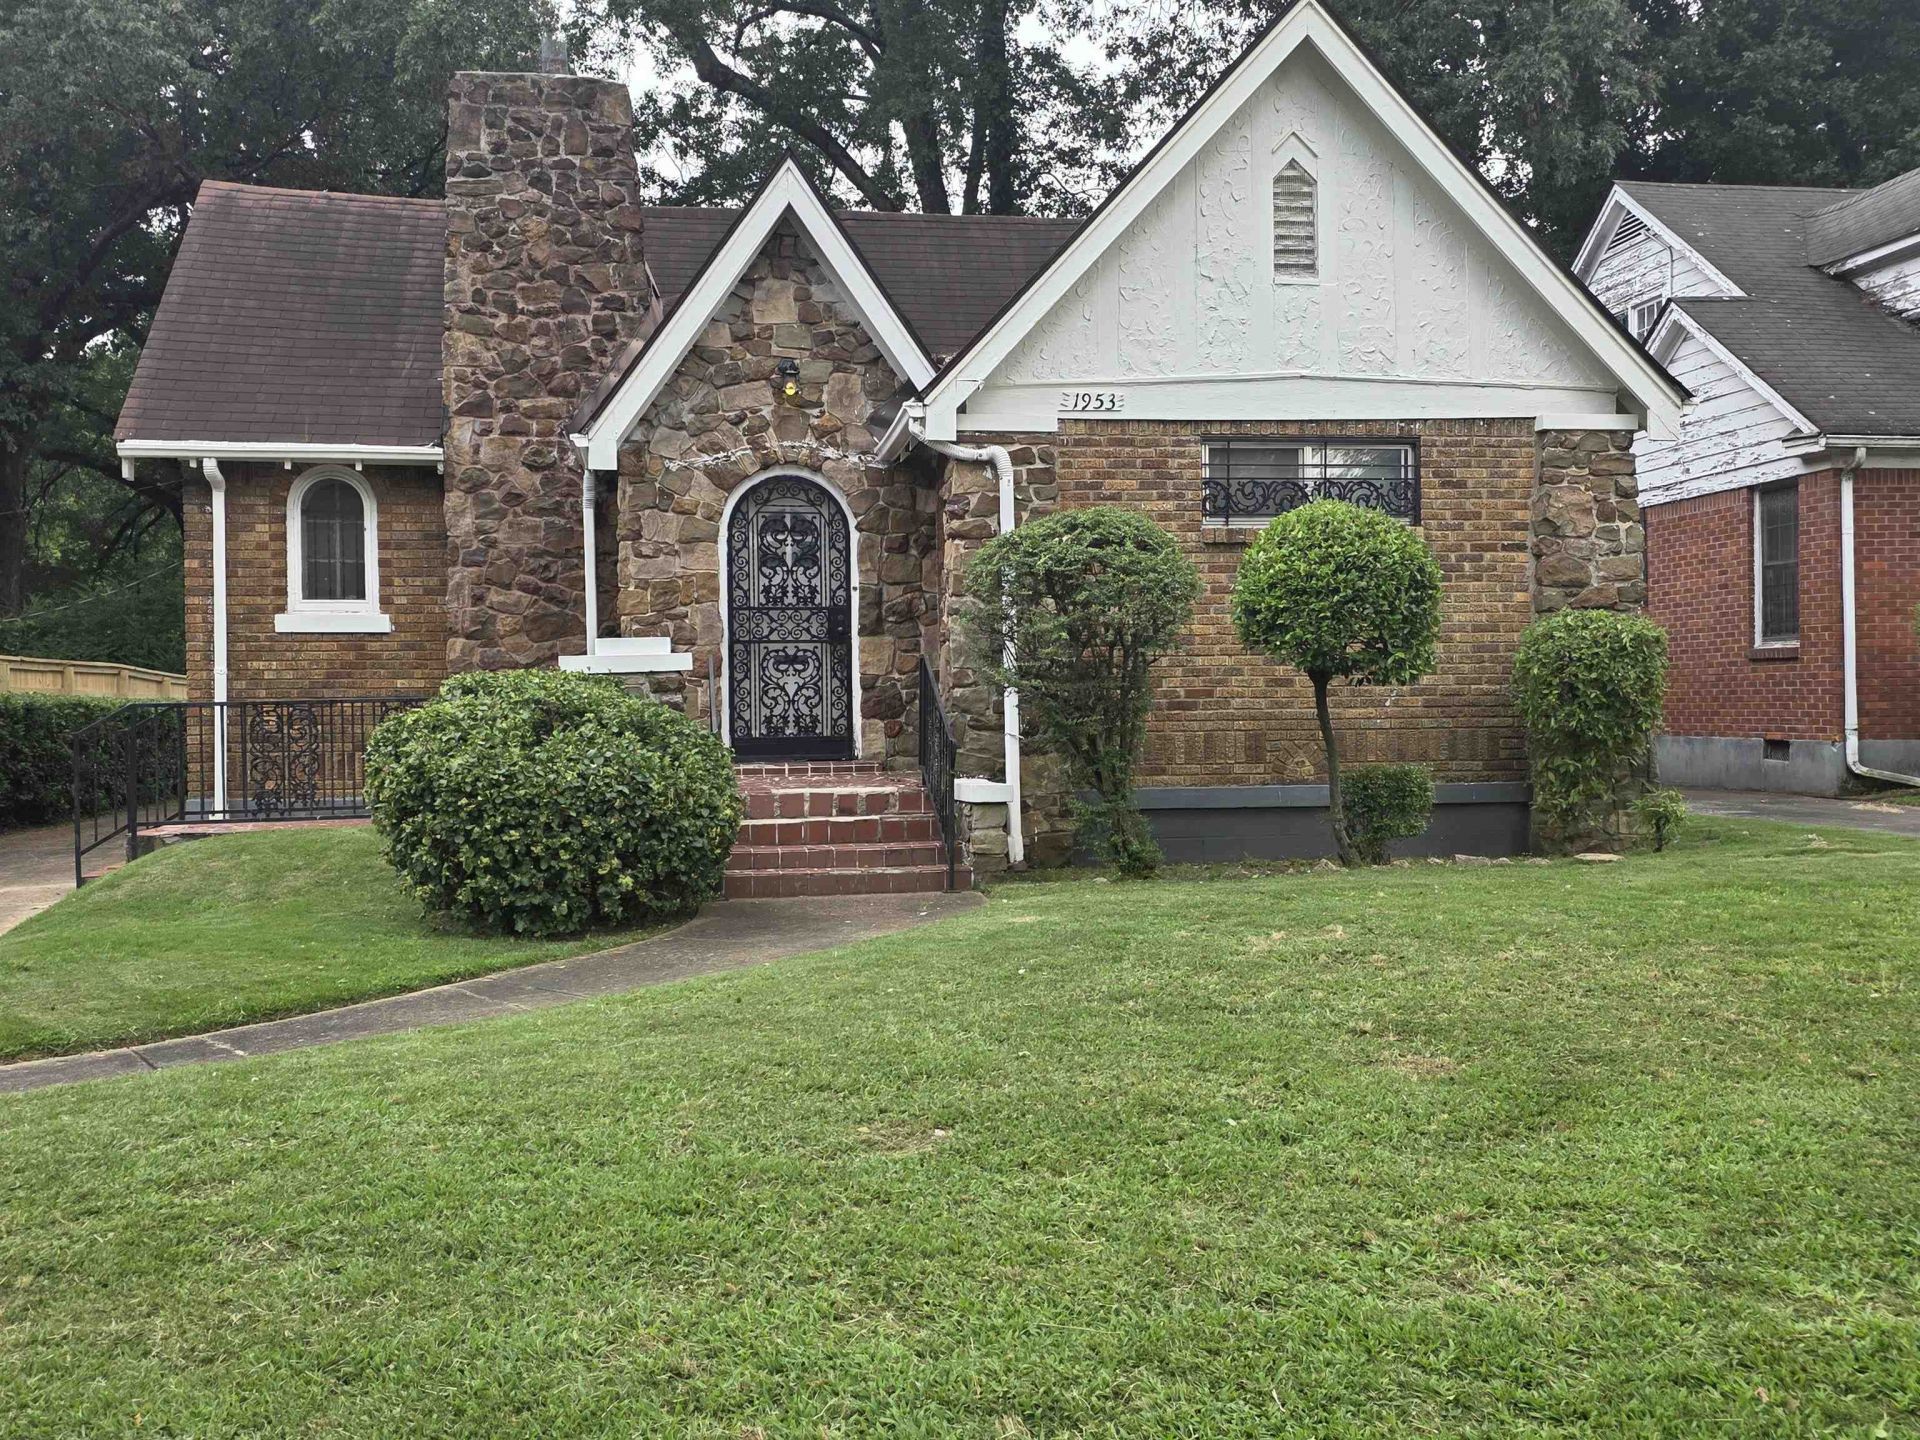
Welcome to this charming 1928 home in the desirable Glenview Historic District! Rich in character and timeless appeal, this 3-bedroom, 3-bath home features original hardwood floors, including a private en-suite in the guest bedroom. Thoughtful updates by the original owners include a full bathroom in the unfinished attic and an enclosed brick front porch that now serves as a versatile bonus room adjoining the primary suite. Additional features include an unfinished basement, detached garage, and a quiet, tree-lined street just minutes from Midtown. Whether you're looking for your first home or a property with excellent long-term investment potential, this home offers endless possibilities. A new central air conditioning system will be installed prior to closing. Schedule your private tour today!
Property Features
Property Type: Residential - Single Family
Cooling: Ceiling Fan(s), Other (See REMARKS)
Fireplaces: 1
Garage: 1
Heating: Central
Home Style: Other (See Remarks)
Lot Size: 0.16 Acres
Year Built: 1927
Feature Descriptions
Bed and Bath: All Bedrooms Down,2 Full Primary Baths
Days on Site: 4
Exterior: Sidewalks
Exterior/ Windows: Stone, Wood Window(s)
Fireplace: In Living Room
Floors/ Ceilings: Hardwood Throughout
Living/ Dining Room: Separate Living Room, Separate Dining Room, W/D Connection in Kitchen
Lot: Some Trees, Level
Parking/ Storage: Driveway/Pad, Front-Load Garage
Total Rooms: 8
Listed By / Shown By
Listed By
Agency Name: C21 Patterson & Assoc. Real Es
Shown By
Agent Name: Leigh Anne Boyd
Agent Phone: (901) 335-7444
Agency Title: Crye-Leike Real Estate Services

Source: MAAR MLS
Estimate Your Payment
Estimated Payment
$ 402.76 per month $356.09 Principal & Interest $0.00 Property Tax (data not provided by mls) $46.67 Homeowner's InsuranceChange Payment Information
Privacy Policy / DMCA Notice / ADA Accessibility


This site is hosted, designed and copyright
© 1994 - 2026 by
Delta Media Group, Inc. -- Patent Pending --
1953 Netherwood Ave | MLS# 10227167
This single family home located at 1953 Netherwood Ave, Memphis, TN 38114 is currently listed for sale with an asking price of $160,000. This property was built in 1927 and has 3 bedrooms and 3 full baths. Netherwood Ave is located in the EDGEWOOD MANOR subdivision. Search EDGEWOOD MANOR real estate on www.leighanneboyd.com today.