Leigh Anne Boyd

BEDS3
BATHS3 full
MLS#10233553
STATUSActive
PROPERTY TYPEResidential - Single Family
SUBDIVISIONHARBOR TOWN PH20
NEIGHBORHOODHarbor Town-Downtown
Property Description
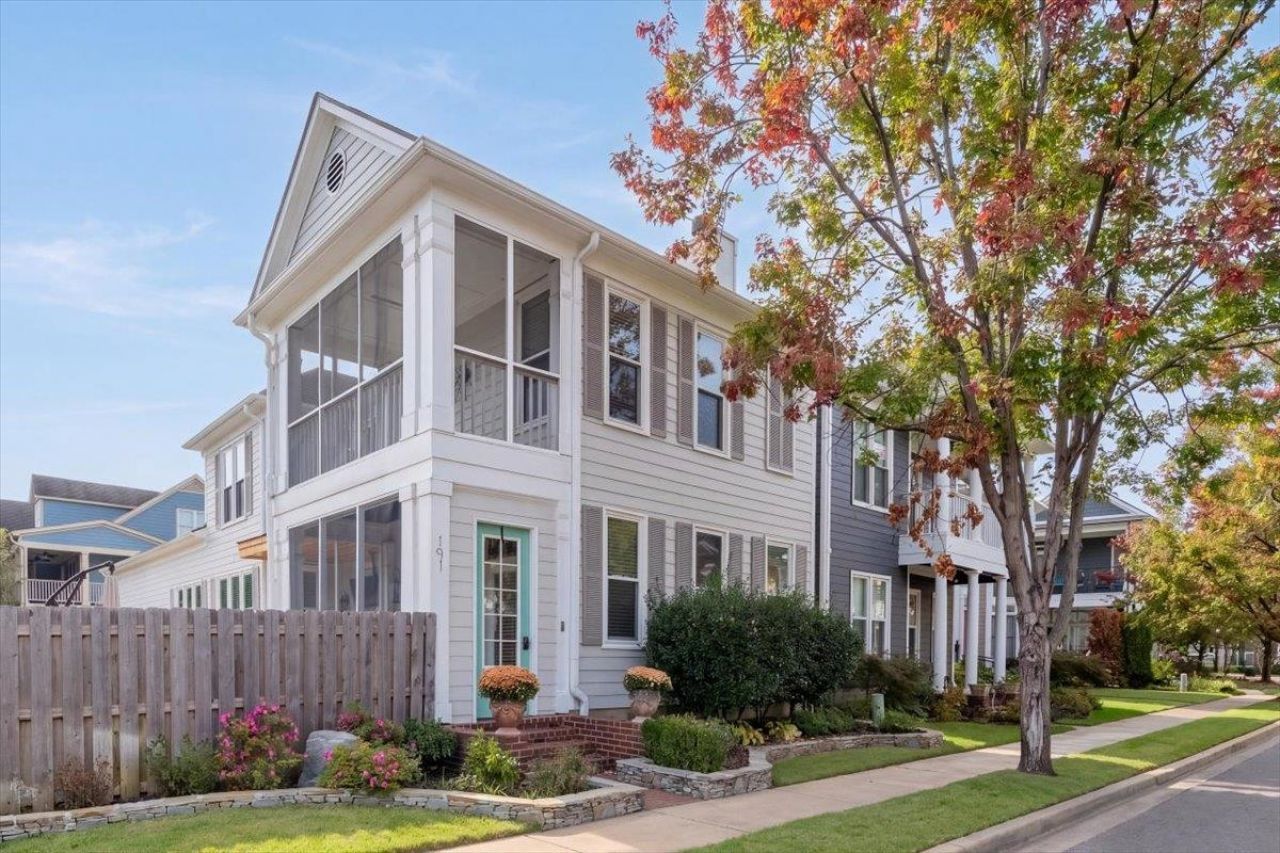
Wonderful 3BR/3BA Harbor Town home filled with updates! Enter into the inviting living room featuring a gas fireplace, flowing seamlessly into the dining room and bar area. The updated kitchen offers stainless steel appliances, a breakfast bar, and keeping room. One bedroom and full bath down. Upstairs features the primary suite with a beautifully remodeled bath (2022), plus a third bedroom and renovated bath (2026). Enjoy outdoor living with a heated in-ground pool, screened-in porch, putting green, and patio! Additional updates include downstairs HVAC (2024), new upstairs flooring, garage mini-split system, exterior paint (2023), new fence (2022), flower beds (2025), and fresh landscaping. A must-see Harbor Town home!
Property Features
Property Type: Residential - Single Family
Cooling: Ceiling Fan(s), Central, Dual System
Fenced: Yes
Fireplaces: 1
Garage: 2 car attached
Heating: Central, Dual System, Gas
Home Style: Traditional
Lot Size: 0.09 Acres
Roof Type: Composition Shingles
Year Built: 2001
Feature Descriptions
Additional Rooms: Laundry Closet
Bed and Bath: 1 or More BR Down, Primary Up, Luxury Primary Bath, Double Vanity Bath, Whirlpool(s), Separate Tub & Shower, Full Bath Down
Exterior: Screen Porch, Nbrhd Recreation Facility, Enclosed Balcony, Sidewalks, Iron Fence
Exterior/ Windows: Double Pane Window(s), Wood Window(s)
Floors/ Ceilings: Part Hardwood, Part Carpet, Smooth Ceiling
Interior: Pull Down Attic Stairs, Smoke Detector(s)
Interior Equipment: Range/Oven, Disposal, Dishwasher, Microwave
Living/ Dining Room: Eat-In Kitchen, Island In Kitchen, Keeping/Hearth Room, Separate Dining Room, Separate Living Room, Updated/Renovated Kitchen
Lot: Corner, Iron Fenced, Landscaped
Master Bath: Double Sinks, Separate Shower, Tile Floor, Whirlpool Tub
Neighborhood Amenities: Recreation Facilities
Parking/ Storage: Driveway/Pad, Garage Door Opener(s), Back-Load Garage
Pool: In Ground
Swimming Pool: Yes
Total Rooms: 6
Water/ Sewer: Public Sewer, Public Water
Room Sizes
Primary Bedroom: 15x15
Bedroom 2: 13x11
Bedroom 3: 13x12
Dining Area: 15x14
Kitchen: 20x13
Living room: 19x15
Listed By / Shown By
Listed By
Agency Name: Ware Jones, REALTORS
Agency Phone: 901-450-4011
Shown By
Agent Name: Leigh Anne Boyd
Agent Phone: (901) 335-7444
Agency Title: Crye-Leike Real Estate Services

Source: MAAR MLS
Estimate Your Payment
Estimated Payment
$ 1,381.96 per month $1,221.84 Principal & Interest $0.00 Property Tax (data not provided by mls) $160.13 Homeowner's InsuranceChange Payment Information
Privacy Policy / DMCA Notice / ADA Accessibility


This site is hosted, designed and copyright
© 1994 - 2026 by
Delta Media Group, Inc. -- Patent Pending --
191 River Lights Ln | MLS# 10233553
This single family home located at 191 River Lights Ln, Memphis, TN 38103 is currently listed for sale with an asking price of $549,000. This property was built in 2001 and has 3 bedrooms and 3 full baths. River Lights Ln is located in the HARBOR TOWN PH20 subdivision. Search HARBOR TOWN PH20 real estate on www.leighanneboyd.com today.