Leigh Anne Boyd

BEDS3
BATHS2 full
MLS#10227169
STATUSActive
PROPERTY TYPEResidential - Single Family
SUBDIVISIONWILKINSON SNOWDEN BARKSDALE CV
NEIGHBORHOODSouth Memphis-Glenview
Property Description
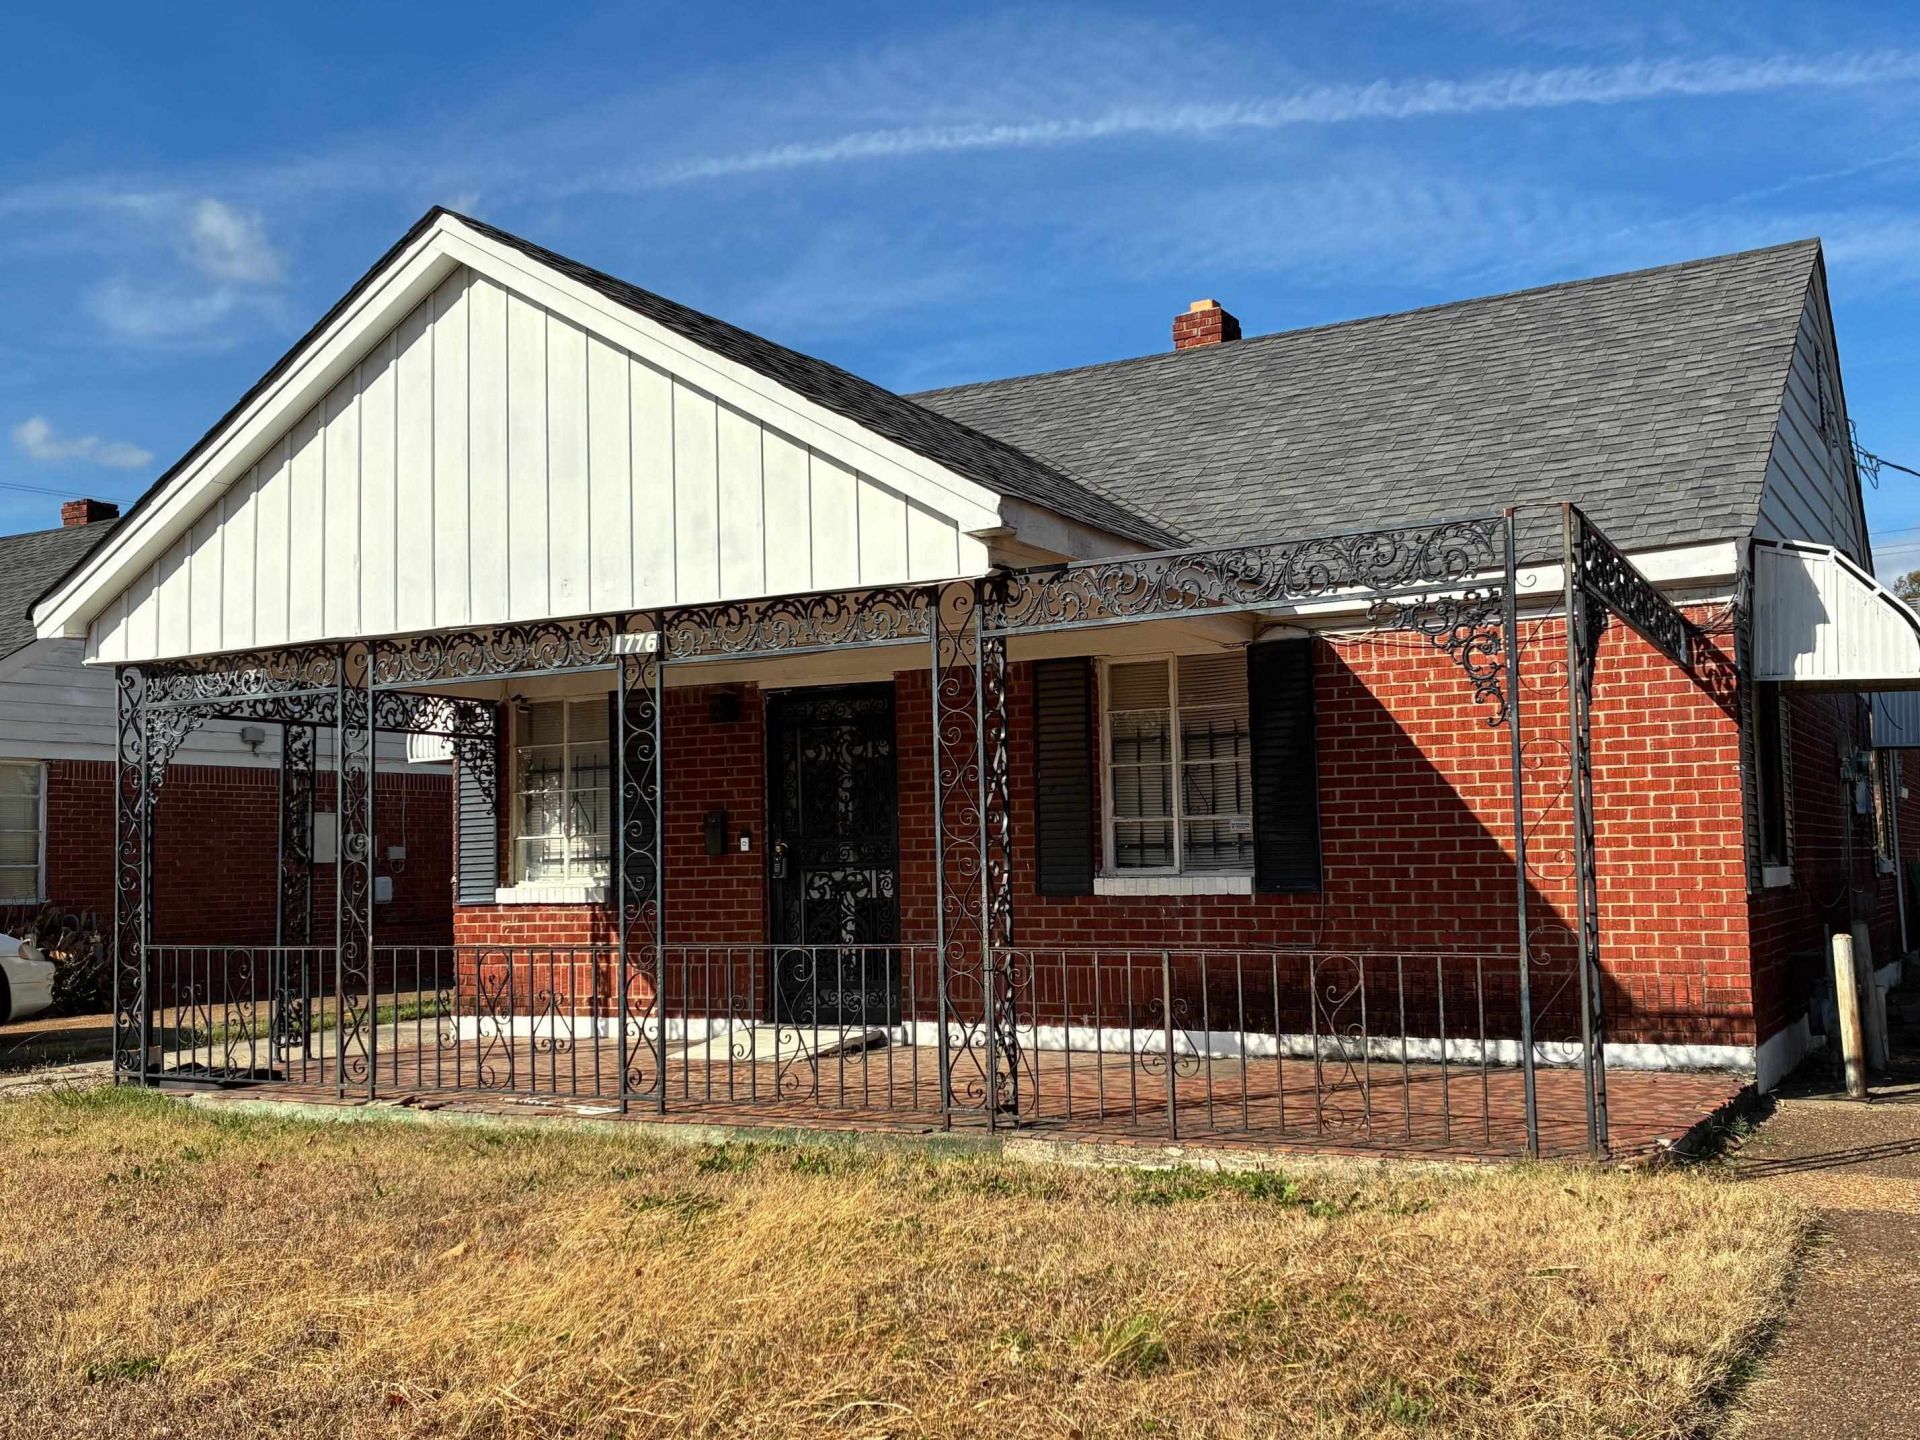
Great investment property located among well-kept homes. This all-brick home with a separate LR, DR, Kitchen, 3 Bedrooms, 2 full bathrooms and a bonus room can be an excellent fix and flip or exceptional rental property after repairs are made. Two driveways - one on each side of property. Refrigerator does not stay. New gas meter has been installed. Appointment being scheduled to turn on gas. Selling as-is. No blind offers. Agent is related to the seller.
Property Features
Property Type: Residential - Single Family
Cooling: Central
Heating: Central
Home Style: Traditional
Lot Size: 0.16 Acres
Roof Type: Composition Shingles
Year Built: 1956
Feature Descriptions
Additional Rooms: Bonus Room, Attic
Bed and Bath: All Bedrooms Down
Days on Site: 4
Exterior: Wrought Iron Security Drs, Porch, Sidewalks
Exterior/ Windows: Brick Veneer, Storm Door(s)
Floors/ Ceilings: Part Carpet, Brick Floor, Sprayed Ceiling
Interior: All Window Treatments, Pull Down Attic Stairs, Smoke Detector(s)
Living/ Dining Room: Separate Living Room, Separate Dining Room, Eat-In Kitchen, Washer/Dryer Connections
Lot: Level
Parking/ Storage: Driveway/Pad
Total Rooms: 6
Water/ Sewer: Public Sewer, Public Water
Room Sizes
Primary Bedroom: 15x11
Bedroom 2: 12x11
Bedroom 3: 11x10
Dining Area: 11x10
Living room: 15x12
Listed By / Shown By
Listed By
Agency Name: KAIZEN Realty, LLC
Shown By
Agent Name: Leigh Anne Boyd
Agent Phone: (901) 335-7444
Agency Title: Crye-Leike Real Estate Services

Source: MAAR MLS
Estimate Your Payment
Estimated Payment
$ 176.21 per month $155.79 Principal & Interest $0.00 Property Tax (data not provided by mls) $20.42 Homeowner's InsuranceChange Payment Information
Privacy Policy / DMCA Notice / ADA Accessibility


This site is hosted, designed and copyright
© 1994 - 2026 by
Delta Media Group, Inc. -- Patent Pending --
1776 Edmondson Ave | MLS# 10227169
This single family home located at 1776 Edmondson Ave, Memphis, TN 38114 is currently listed for sale with an asking price of $70,000. This property was built in 1956 and has 3 bedrooms and 2 full baths. Edmondson Ave is located in the WILKINSON SNOWDEN BARKSDALE CV subdivision. Search WILKINSON SNOWDEN BARKSDALE CV real estate on www.leighanneboyd.com today.