Leigh Anne Boyd

BEDS4
BATHS4 full
MLS#10227190
STATUSActive
PROPERTY TYPEResidential - Single Family
SUBDIVISIONCENTRAL GARDENS
NEIGHBORHOODCentral Gardens
Property Description
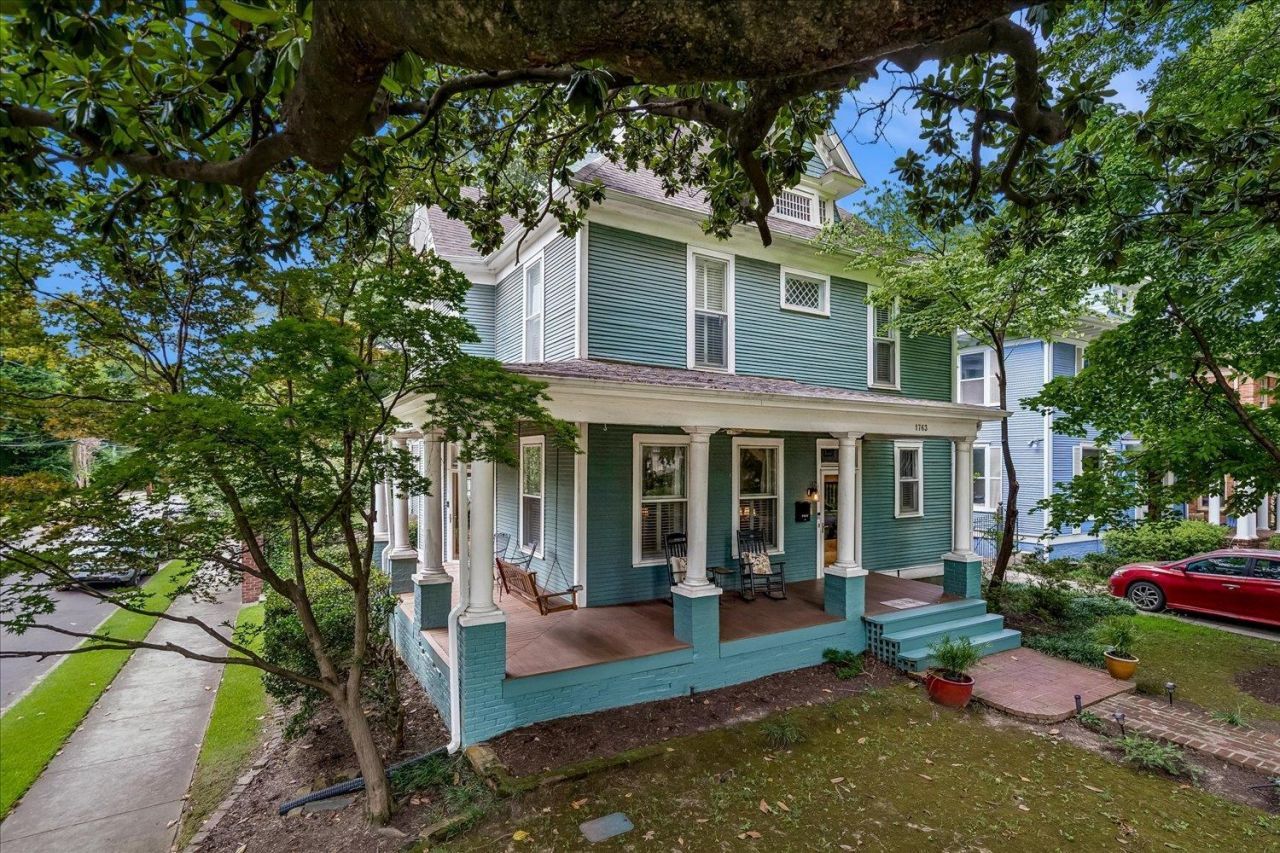
Welcome to the heart of Central Gardens where this home's ideal corner lot offers ample, easy-access front and side street parking, along with the best view of the neighborhood from a beautiful wrapround porch. This historic home features working fireplaces, operable transoms, and original hardwood floors. Designed for effortless backyard entertainment with a large Trex deck, installed gas grill, in-ground irrigation, and a fully renovated guesthouse. The heart of the home includes a chef's kitchen with professional-grade gas range, double ovens, stainless steel appliances, and granite countertops. Retreat to a quiet primary suite with marble-clad bath and walk-in closet with custom cabinetry. And, get ready for ample, third floor, multi-functional space that includes custom shelves, a wet bar, and bonus storage closets. Wonderfully situated on a quiet street in Central Gardens, the home is within walking distance of Grace St. Luke's Church & School & Immaculate Conception Church.
Property Features
Property Type: Residential - Single Family
Cooling: Central
Fenced: Yes
Fireplaces: 3
Heating: Central
Home Style: Traditional
Lot Size: 0.18 Acres
Year Built: 1902
Feature Descriptions
Additional Rooms: Laundry Closet, Bonus Room, Separate Guest House, Entry Hall, Attic
Bed and Bath: All Bedrooms Up, Renovated Bathroom, Luxury Primary Bath, Full Bath Down
Days on Site: 4
Exterior: Auto Lawn Sprinkler, Deck, Historic District, Wood Fence, Storage, Sidewalks, Brick/Ironed Fence
Exterior/ Windows: Wood/Composition, Storm Window(s)
Floors/ Ceilings: Part Hardwood, Part Carpet, Tile
Interior: All Window Treatments, Cedar Lined Closet(s)
Interior Equipment: Range/Oven, Double Oven, Gas Cooking, Disposal, Dishwasher, Microwave, Refrigerator, Washer, Dryer
Living/ Dining Room: Separate Living Room, Separate Dining Room, Separate Den, Updated/Renovated Kitchen, Eat-In Kitchen, Island In Kitchen
Lot: Some Trees, Level, Corner, Landscaped, Wood Fenced, Brick/Stone Fenced
Parking/ Storage: Street Parking Only
Total Rooms: 8
Room Sizes
Primary Bedroom: 10x17
Bedroom 2: 9x16
Bedroom 3: 12x13
Bedroom 4: 12x14
Dining Area: 15x18
Den/ Great Room: 15x18
Bonus Room: 15x19
Living room: 13x15
Listed By / Shown By
Listed By
Agency Name: Keller Williams
Shown By
Agent Name: Leigh Anne Boyd
Agent Phone: (901) 335-7444
Agency Title: Crye-Leike Real Estate Services

Source: MAAR MLS
Estimate Your Payment
Estimated Payment
$ 1,482.65 per month $1,310.86 Principal & Interest $0.00 Property Tax (data not provided by mls) $171.79 Homeowner's InsuranceChange Payment Information
Privacy Policy / DMCA Notice / ADA Accessibility


This site is hosted, designed and copyright
© 1994 - 2026 by
Delta Media Group, Inc. -- Patent Pending --
1763 Glenwood Pl | MLS# 10227190
This single family home located at 1763 Glenwood Pl, Memphis, TN 38104 is currently listed for sale with an asking price of $589,000. This property was built in 1902 and has 4 bedrooms and 4 full baths. Glenwood Pl is located in the CENTRAL GARDENS subdivision. Search CENTRAL GARDENS real estate on www.leighanneboyd.com today.