Leigh Anne Boyd

BEDS5
BATHS3 full
MLS#10230582
STATUSActive
PROPERTY TYPEResidential - Single Family
SUBDIVISIONCARRINGTON ESTATES PH1
NEIGHBORHOODOakland (West)-Hickory Withe
Property Description
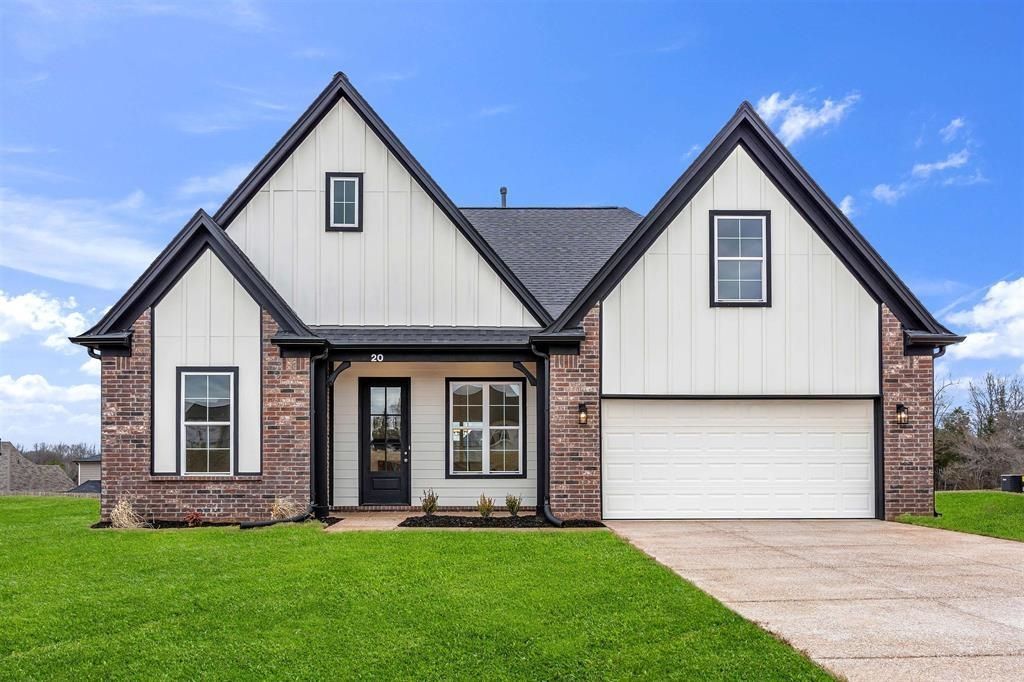
*Builder incentive of $10k, can be used for closing expenses, price reduction, rate buy down or upgrades. Preferred lender available and is offering 1% back and can be combined w/ Builder Incentive. * The Blue Jay, one of our most popular floor plans, you'll find the perfect combination of architectural details and modern, elegant touches. Soaring, vaulted ceilings and fireplace help create just the right ambiance. The plan's kitchen includes stainless-steel appliances, granite countertops, a peninsula-style eat-in area, ample cabinet space, an island for meal prep, and a walk-in pantry. Tucked away from the main living area for maximum privacy is the primary bedroom complete with en-suite bathroom. The bathroom features a separate shower and soaking tub, double-bowl vanity, and 2 graciously sized walk-in closets. On the opposite side of the home, there are 2 additional bedrooms and a bathroom. Upstairs 2 bedrooms and 1 bath. Images of same plan, different house.
Upcoming Open Houses
Open House Friday September 18th, 12:00pm - 5:00pm
Open House Saturday September 19th, 1:00pm - 5:00pm
Open House Sunday September 20th, 2:00pm - 4:00pm
Property Features
Property Type: Residential - Single Family
Cooling: Central
Fireplaces: 1
Garage: 2 car attached
Heating: Central
Home Style: Traditional
Year Built: 2026
Feature Descriptions
Bed and Bath: 1 or More BR Down, Double Vanity Bath, Luxury Primary Bath, Primary Down, Separate Tub & Shower, Split Bedroom Plan
Exterior: Covered Patio
Exterior/ Windows: Brick Veneer
Floors/ Ceilings: Part Carpet, Smooth Ceiling, Tile, Vinyl/Luxury Vinyl Floor
Living/ Dining Room: Great Room, Island In Kitchen, Pantry
Lot: Professionally Landscaped
Parking/ Storage: Driveway/Pad, Front-Load Garage
Total Rooms: 10
Room Sizes
Primary Bedroom: 15x15
Den/ Great Room: 14x19
Kitchen: 11x14
Breakfast Room: 14x12
Listed By / Shown By
Listed By
Agency Name: Coldwell Banker Collins-Maury
Agency Phone: 901-259-8500
Shown By
Agent Name: Leigh Anne Boyd
Agent Phone: (901) 335-7444
Agency Title: Crye-Leike Real Estate Services

Source: MAAR MLS
Estimate Your Payment
Estimated Payment
$ 1,031.81 per month $912.26 Principal & Interest $0.00 Property Tax (data not provided by mls) $119.55 Homeowner's InsuranceChange Payment Information
Privacy Policy / DMCA Notice / ADA Accessibility


This site is hosted, designed and copyright
© 1994 - 2026 by
Delta Media Group, Inc. -- Patent Pending --
175 Hughetta St | MLS# 10230582
This single family home located at 175 Hughetta St, Oakland, TN 38060 is currently listed for sale with an asking price of $409,900. This property was built in 2026 and has 5 bedrooms and 3 full baths. Hughetta St is located in the CARRINGTON ESTATES PH1 subdivision. Search CARRINGTON ESTATES PH1 real estate on www.leighanneboyd.com today.