Leigh Anne Boyd

BEDS4
BATHS2 full
MLS#10230726
STATUSActive
PROPERTY TYPEResidential - Single Family
SUBDIVISIONWESTVIEW
NEIGHBORHOODTipton - South
Property Description
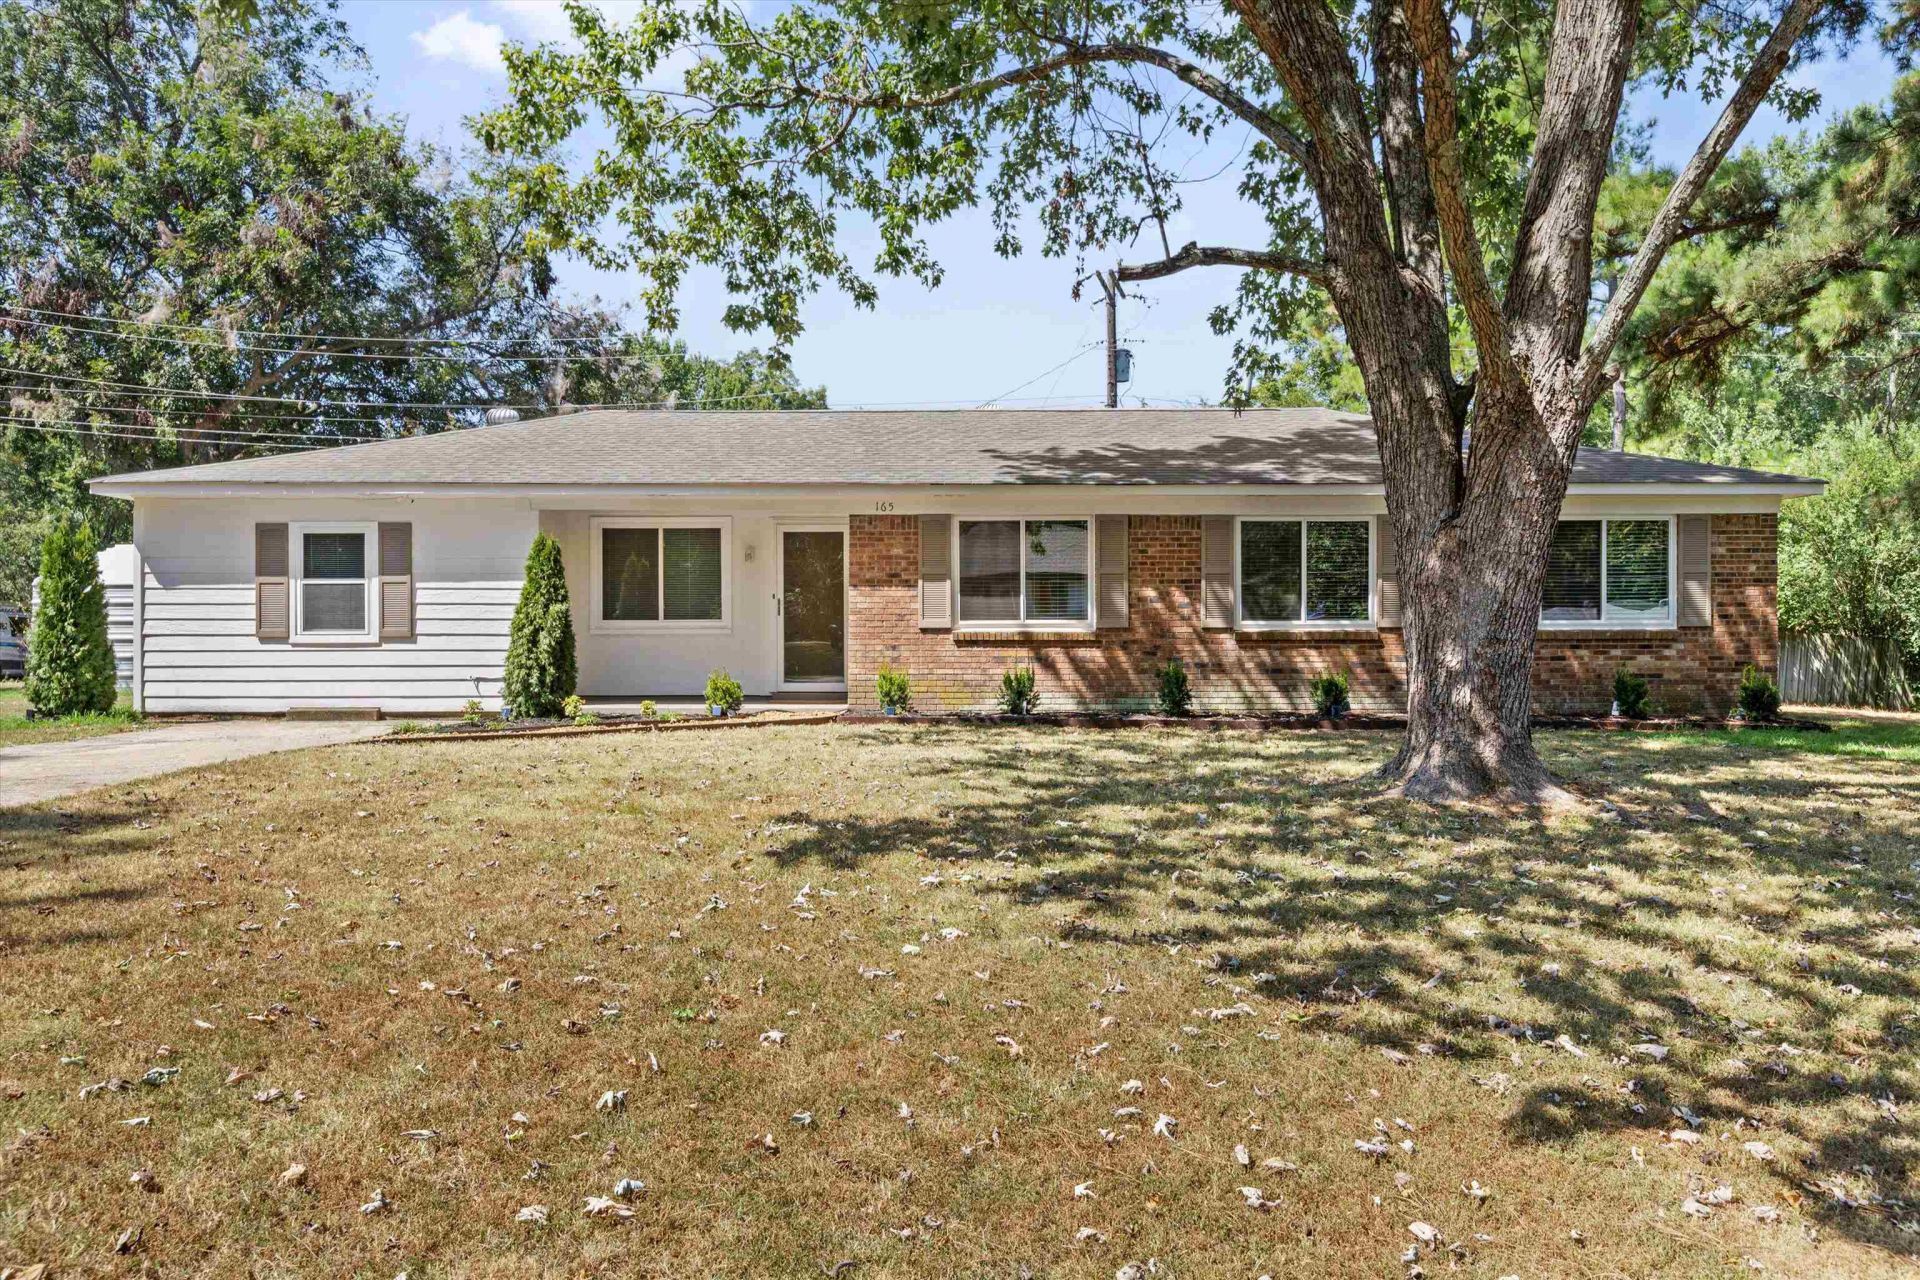
Welcome to this beautifully remodeled home on a corner double lot in Munford! A short walk to Town Center and Veterans Plaza, it blends updates with convenience. The remodeled kitchen features shaker cabinetry, quartz countertops, beautiful tile backsplash, appliances, new sink/faucet, and added ice-maker water line. Major updates include a new 3.5-ton Rheem HVAC, double-pane UV-protected windows, waterproof luxury vinyl flooring, new carpet, fresh paint, water heater, updated lighting, and new doors/hardware. Both baths are completely updated, including a primary shower conversion & hall bath restored from the studs out. A flexible entry space & large laundry room add versatility. Enjoy double driveways, detached 20x18 carport, & an oversized lot with room for a possible garage or shop. New landscaping, irrigation, solar lighting, & an artfully crafted stone entry path complete the exterior. Small-town charm, parks, dining, schools, & easy Memphis access?Munford is 'My Kind of Town!
Property Features
Property Type: Residential - Single Family
Cooling: 220 Wiring, Ceiling Fan(s), Central
Fenced: Yes
Fireplaces: 1
Heating: Central, Gas
Home Style: Ranch
Lot Size: 0.29 Acres
Roof Type: Composition Shingles
Year Built: 1968
Feature Descriptions
Additional Rooms: Laundry Room, Office/Sewing Room, Entry Hall, Other (See Remarks)
Bed and Bath: All Bedrooms Down,1 or More BR Down, Primary Down, Renovated Bathroom, Luxury Primary Bath, Full Bath Down
Exterior: Porch, Covered Patio, Wood Fence
Exterior/ Windows: Brick Veneer, Double Pane Window(s), Storm Door(s)
Floors/ Ceilings: Part Carpet, Tile, Vinyl/Luxury Vinyl Floor
Interior: Pull Down Attic Stairs, Attic Access, Smoke Detector(s)
Interior Equipment: Range/Oven, Disposal, Dishwasher, Microwave, Cable Wired
Living/ Dining Room: Separate Living Room, Updated/Renovated Kitchen, Eat-In Kitchen, Separate Breakfast Room, Pantry, Washer/Dryer Connections
Lot: Some Trees, Level, Corner, Landscaped, Wood Fenced
Master Bath: Separate Shower, Tile Floor
Parking/ Storage: Driveway/Pad
Total Rooms: 7
Water/ Sewer: Electric Water Heater, Public Sewer, Public Water
Room Sizes
Primary Bedroom: 13x11
Bedroom 2: 11x10
Bedroom 3: 10x10
Bedroom 4: 10x10
Kitchen: 14x11
Breakfast Room: 11x10
Office: 13x10
Living room: 20x14
Listed By / Shown By
Listed By
Agency Name: Sell901 Real Estate
Agency Phone: 901-431-6876
Shown By
Agent Name: Leigh Anne Boyd
Agent Phone: (901) 335-7444
Agency Title: Crye-Leike Real Estate Services

Source: MAAR MLS
Estimate Your Payment
Estimated Payment
$ 662.03 per month $585.32 Principal & Interest $0.00 Property Tax (data not provided by mls) $76.71 Homeowner's InsuranceChange Payment Information
Privacy Policy / DMCA Notice / ADA Accessibility


This site is hosted, designed and copyright
© 1994 - 2026 by
Delta Media Group, Inc. -- Patent Pending --
165 East Dr | MLS# 10230726
This single family home located at 165 East Dr, Munford, TN 38058 is currently listed for sale with an asking price of $263,000. This property was built in 1968 and has 4 bedrooms and 2 full baths. East Dr is located in the WESTVIEW subdivision. Search WESTVIEW real estate on www.leighanneboyd.com today.