Leigh Anne Boyd

BEDS4
BATHS2 full
MLS#10227348
STATUSActive
PROPERTY TYPEResidential - Single Family
SUBDIVISIONRIVERPOINT
NEIGHBORHOODHarbor Town-Downtown
Property Description
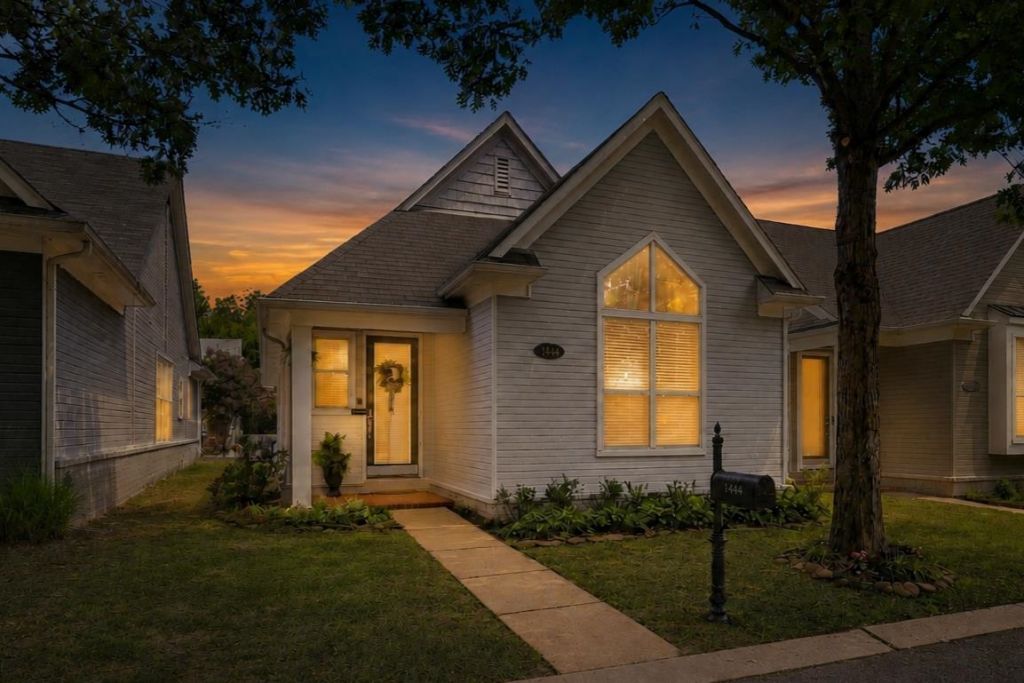
Beautiful Island Home in Harbor Town ? Move-In Ready! This spacious home features a modern, open floor plan with vaulted ceilings and a split-bedroom layout for added privacy. Enjoy the convenience of no carpet downstairs and new carpet in the bonus room to help reduce upstairs foot traffic noise. The versatile bonus room includes a walk-in closet and can easily serve as a fourth bedroom, home office, or theater room. A large floored walk-in attic provides exceptional storage space. Recent updates include a new HVAC system (2024), new water heater, fresh interior paint, and a freshly repainted exterior. Just two blocks from the neighborhood playground. Enjoy live music, outdoor movie nights on the island, marina access, boating, scenic walking trails, and everything this vibrant riverfront community has to offer.
Property Features
Property Type: Residential - Single Family
Cooling: Central
Fireplaces: 1
Garage: 2 car attached
Heating: Central
Home Style: Soft Contemporary
Lot Size: 0.07 Acres
Year Built: 2006
Feature Descriptions
Bed and Bath: All Bedrooms Down, Double Vanity Bath, Full Bath Down, Separate Tub & Shower, Split Bedroom Plan, Vaulted/Coffered Primary
Days on Site: 2
Exterior: Porch, Patio
Exterior/ Windows: Double Pane Window(s)
Floors/ Ceilings: Wood Laminate Floors
Living/ Dining Room: Breakfast Bar
Lot: Level
Neighborhood Amenities: Recreation Facilities
Parking/ Storage: Back-Load Garage
Total Rooms: 7
Room Sizes
Primary Bedroom: 14x12
Bedroom 2: 12x11
Bedroom 3: 11x11
Dining Area: 15x12
Den/ Great Room: 18x15
Bonus Room: 19x12
Listed By / Shown By
Listed By
Agency Name: KAIZEN Realty, LLC
Shown By
Agent Name: Leigh Anne Boyd
Agent Phone: (901) 335-7444
Agency Title: Crye-Leike Real Estate Services

Source: MAAR MLS
Estimate Your Payment
Estimated Payment
$ 843.27 per month $745.56 Principal & Interest $0.00 Property Tax (data not provided by mls) $97.71 Homeowner's InsuranceChange Payment Information
Privacy Policy / DMCA Notice / ADA Accessibility


This site is hosted, designed and copyright
© 1994 - 2026 by
Delta Media Group, Inc. -- Patent Pending --
1444 Island Town Cv | MLS# 10227348
This single family home located at 1444 Island Town Cv, Memphis, TN 38103 is currently listed for sale with an asking price of $335,000. This property was built in 2006 and has 4 bedrooms and 2 full baths. Island Town Cv is located in the RIVERPOINT subdivision. Search RIVERPOINT real estate on www.leighanneboyd.com today.