Leigh Anne Boyd

BEDS4
BATHS2 full 1 partial
MLS#10227383
STATUSActive
PROPERTY TYPEResidential - Single Family
SUBDIVISIONTIPTON CROSSING SEC J
NEIGHBORHOODTipton - South
Property Description
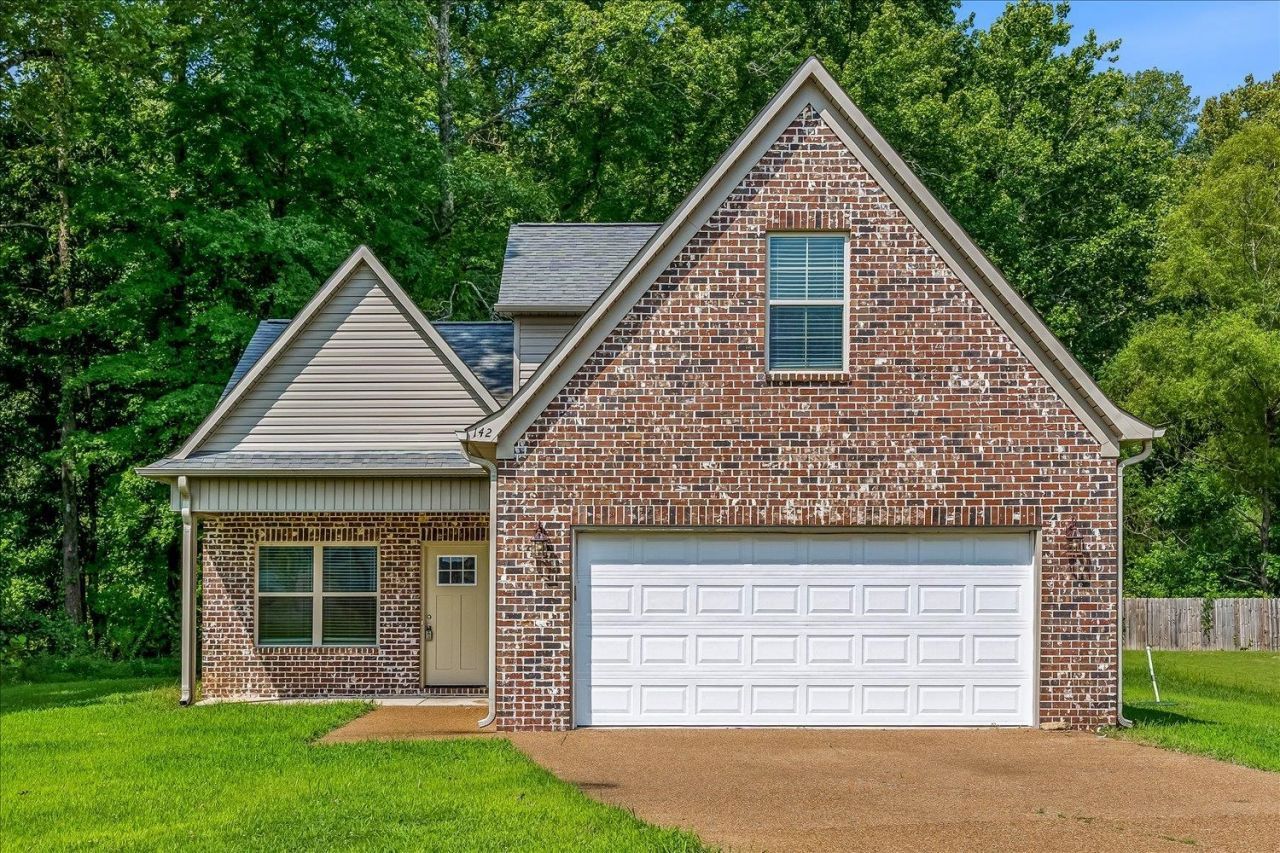
Welcome to this beautiful 4 bedroom, 2.5 bath home in Atoka! Featuring a desirable open-concept floor plan, this home offers the perfect blend of comfort & functionality for everyday living & entertaining. The spacious kitchen is the heart of the home, complete w/ granite countertops, a large center island, SS appl & a walk-in pantry?providing plenty of workspace & storage. Freshly updated w/ new carpet & fresh, neutral interior paint, this move-in ready home has a bright, clean feel throughout. The private primary suite is conveniently located on the main level & features double granite vanities, a large walk-in closet & a spacious en-suite bath. With 3 additional bedrooms, 2.5 baths & a thoughtfully designed layout, this home offers plenty of room for guests, or a home office. Don't miss your opportunity to own this home in one of Atoka's desirable communities! Move right in and enjoy all this home has to offer, from its inviting open-concept design to its fresh updates throughout.
Property Features
Property Type: Residential - Single Family
Cooling: Ceiling Fan(s), Central
Garage: 2 car attached
Heating: Central
Home Style: Traditional
Lot Size: 0.34 Acres
Roof Type: Composition Shingles
Year Built: 2023
Feature Descriptions
Additional Rooms: Attic, Laundry Room
Bed and Bath: 1 or More BR Down, Double Vanity Bath, Full Bath Down, Half Bath Down, Primary Down, Split Bedroom Plan
Days on Site: 2
Exterior: Patio
Exterior/ Windows: Brick Veneer, Double Pane Window(s)
Floors/ Ceilings: Part Carpet, Smooth Ceiling, Vinyl/Luxury Vinyl Floor
Interior: Walk-In Attic, Smoke Detector(s)
Interior Equipment: Cable Available, Dishwasher, Disposal, Microwave, Range/Oven, Refrigerator
Living/ Dining Room: Eat-In Kitchen, Island In Kitchen, LR/DR Combination, Pantry, Updated/Renovated Kitchen, Vinyl/Luxury Vinyl Floor, Washer/Dryer Connections
Lot: Corner, Cove, Level, Some Trees
Master Bath: Double Sinks, Smooth Ceiling, Vinyl/Luxury Vinyl Floor
Parking/ Storage: Driveway/Pad, Front-Load Garage
Total Rooms: 7
Water/ Sewer: Public Sewer, Public Water
Room Sizes
Primary Bedroom: 15x13
Bedroom 2: 15x10
Bedroom 3: 11x10
Bedroom 4: 20x10
Dining Area: 21x9
Kitchen: 17x16
Living room: 26x14
Listed By / Shown By
Listed By
Agency Name: Emmett Baird Realty, LLC
Shown By
Agent Name: Leigh Anne Boyd
Agent Phone: (901) 335-7444
Agency Title: Crye-Leike Real Estate Services

Source: MAAR MLS
Estimate Your Payment
Estimated Payment
$ 878.51 per month $776.72 Principal & Interest $0.00 Property Tax (data not provided by mls) $101.79 Homeowner's InsuranceChange Payment Information
Privacy Policy / DMCA Notice / ADA Accessibility


This site is hosted, designed and copyright
© 1994 - 2026 by
Delta Media Group, Inc. -- Patent Pending --
142 Anna Ln | MLS# 10227383
This single family home located at 142 Anna Ln, Atoka, TN 38004 is currently listed for sale with an asking price of $349,000. This property was built in 2023 and has 4 bedrooms and 2 full and 1 partial baths. Anna Ln is located in the TIPTON CROSSING SEC J subdivision. Search TIPTON CROSSING SEC J real estate on www.leighanneboyd.com today.