Leigh Anne Boyd

BEDS4
BATHS2 full 1 partial
MLS#10225722
STATUSActive
PROPERTY TYPEResidential - Single Family
SUBDIVISIONCENTRAL GARDENS
NEIGHBORHOODCentral Gardens
Property Description
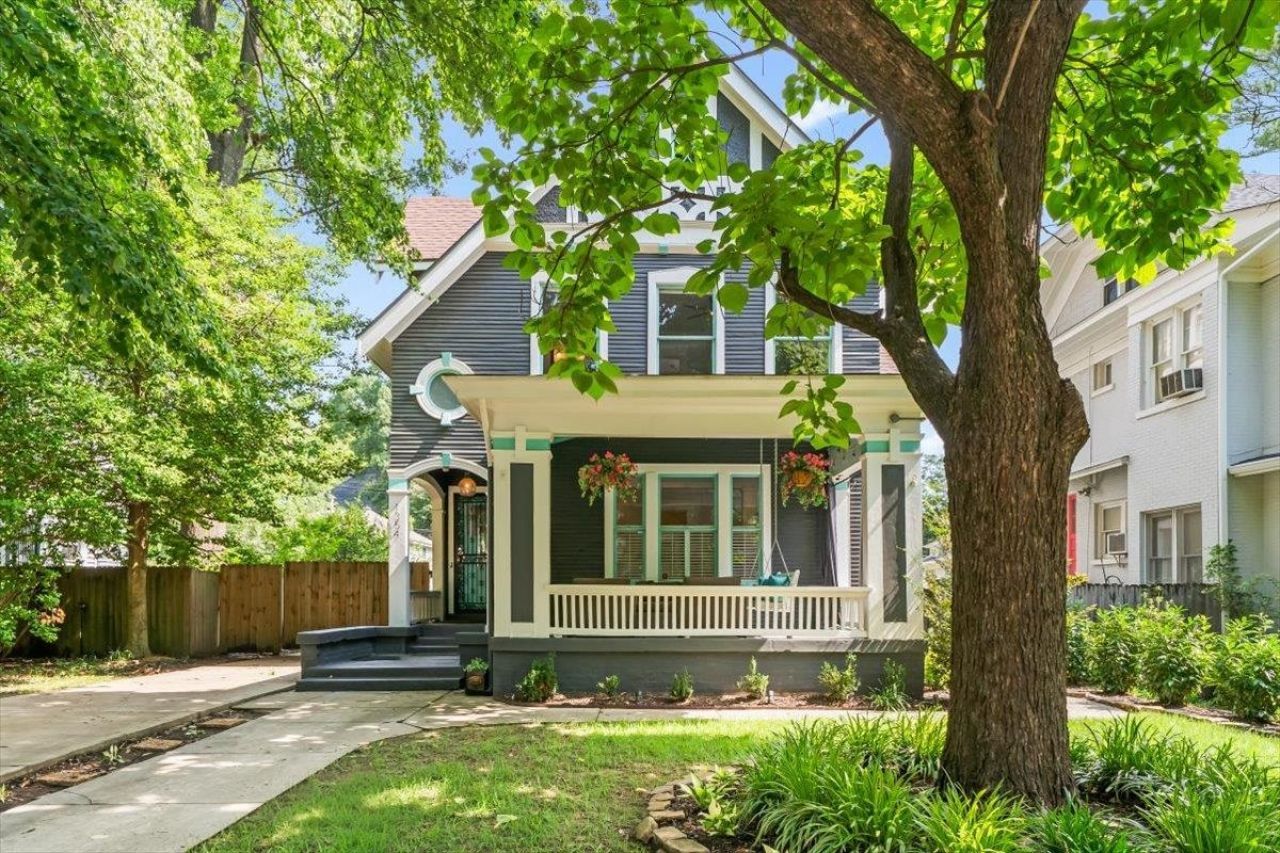
Own a piece of history in the original home of T.O. Vinton, for whom the street is named. Beautifully renovated while preserving its turn-of-the-century charm, this Central Gardens gem features a spacious shaded front porch, an open kitchen and dining area, and a Dutch door leading to a cozy backyard patio. The flexible floor plan offers a main-level bedroom with a private full bath and a luxurious upstairs primary suite with a walk-in closet. Additional highlights include built-in dining room shelving, updated electrical, tankless water heater, whole-house generator, gated driveway, automatic exterior lighting, stone landscaping, and a huge expandable attic. A rare opportunity to own a meticulously updated historic home in one of Memphis' most treasured neighborhoods!!!
Property Features
Property Type: Residential - Single Family
Cooling: Central, Window Unit(s)
Fenced: Yes
Fireplaces: 1
Heating: Central, Gas
Home Style: Traditional
Lot Size: 0.16 Acres
Roof Type: Composition Shingles
Year Built: 1900
Feature Descriptions
Bed and Bath: 1 or More BR Down, Full Bath Down, Half Bath Down
Days on Site: 24
Exterior: Wrought Iron Security Drs, Porch
Exterior/ Windows: Wood/Composition, Storm Window(s)
Fireplace: Vented Gas Fireplace
Floors/ Ceilings: Hardwood Throughout, Smooth Ceiling,9 or more Ft. Ceiling
Living/ Dining Room: Separate Living Room, Separate Dining Room, Updated/Renovated Kitchen, Pantry
Lot: Level, Wood Fenced
Parking/ Storage: Driveway/Pad
Total Rooms: 8
Water/ Sewer: Gas Water Heater, Public Sewer, Public Water
Room Sizes
Primary Bedroom: 14x14
Bedroom 2: 13x16
Bedroom 3: 11x14
Bedroom 4: 10x11
Dining Area: 15x17
Kitchen: 11x14
Living room: 16x14
Listed By / Shown By
Listed By
Agency Name: Ware Jones, REALTORS
Shown By
Agent Name: Leigh Anne Boyd
Agent Phone: (901) 335-7444
Agency Title: Crye-Leike Real Estate Services

Source: MAAR MLS
Estimate Your Payment
Estimated Payment
$ 1,507.82 per month $1,333.11 Principal & Interest $0.00 Property Tax (data not provided by mls) $174.71 Homeowner's InsuranceChange Payment Information
Privacy Policy / DMCA Notice / ADA Accessibility


This site is hosted, designed and copyright
© 1994 - 2026 by
Delta Media Group, Inc. -- Patent Pending --
1354 Vinton Ave | MLS# 10225722
This single family home located at 1354 Vinton Ave, Memphis, TN 38104 is currently listed for sale with an asking price of $599,000. This property was built in 1900 and has 4 bedrooms and 2 full and 1 partial baths. Vinton Ave is located in the CENTRAL GARDENS subdivision. Search CENTRAL GARDENS real estate on www.leighanneboyd.com today.