Leigh Anne Boyd

BEDS3
BATHS2 full
SQUARE FEET1,489
MLS#4154909
STATUSActive
PROPERTY TYPEResidential - Single Family
SUBDIVISIONTurtle Creek
Property Description
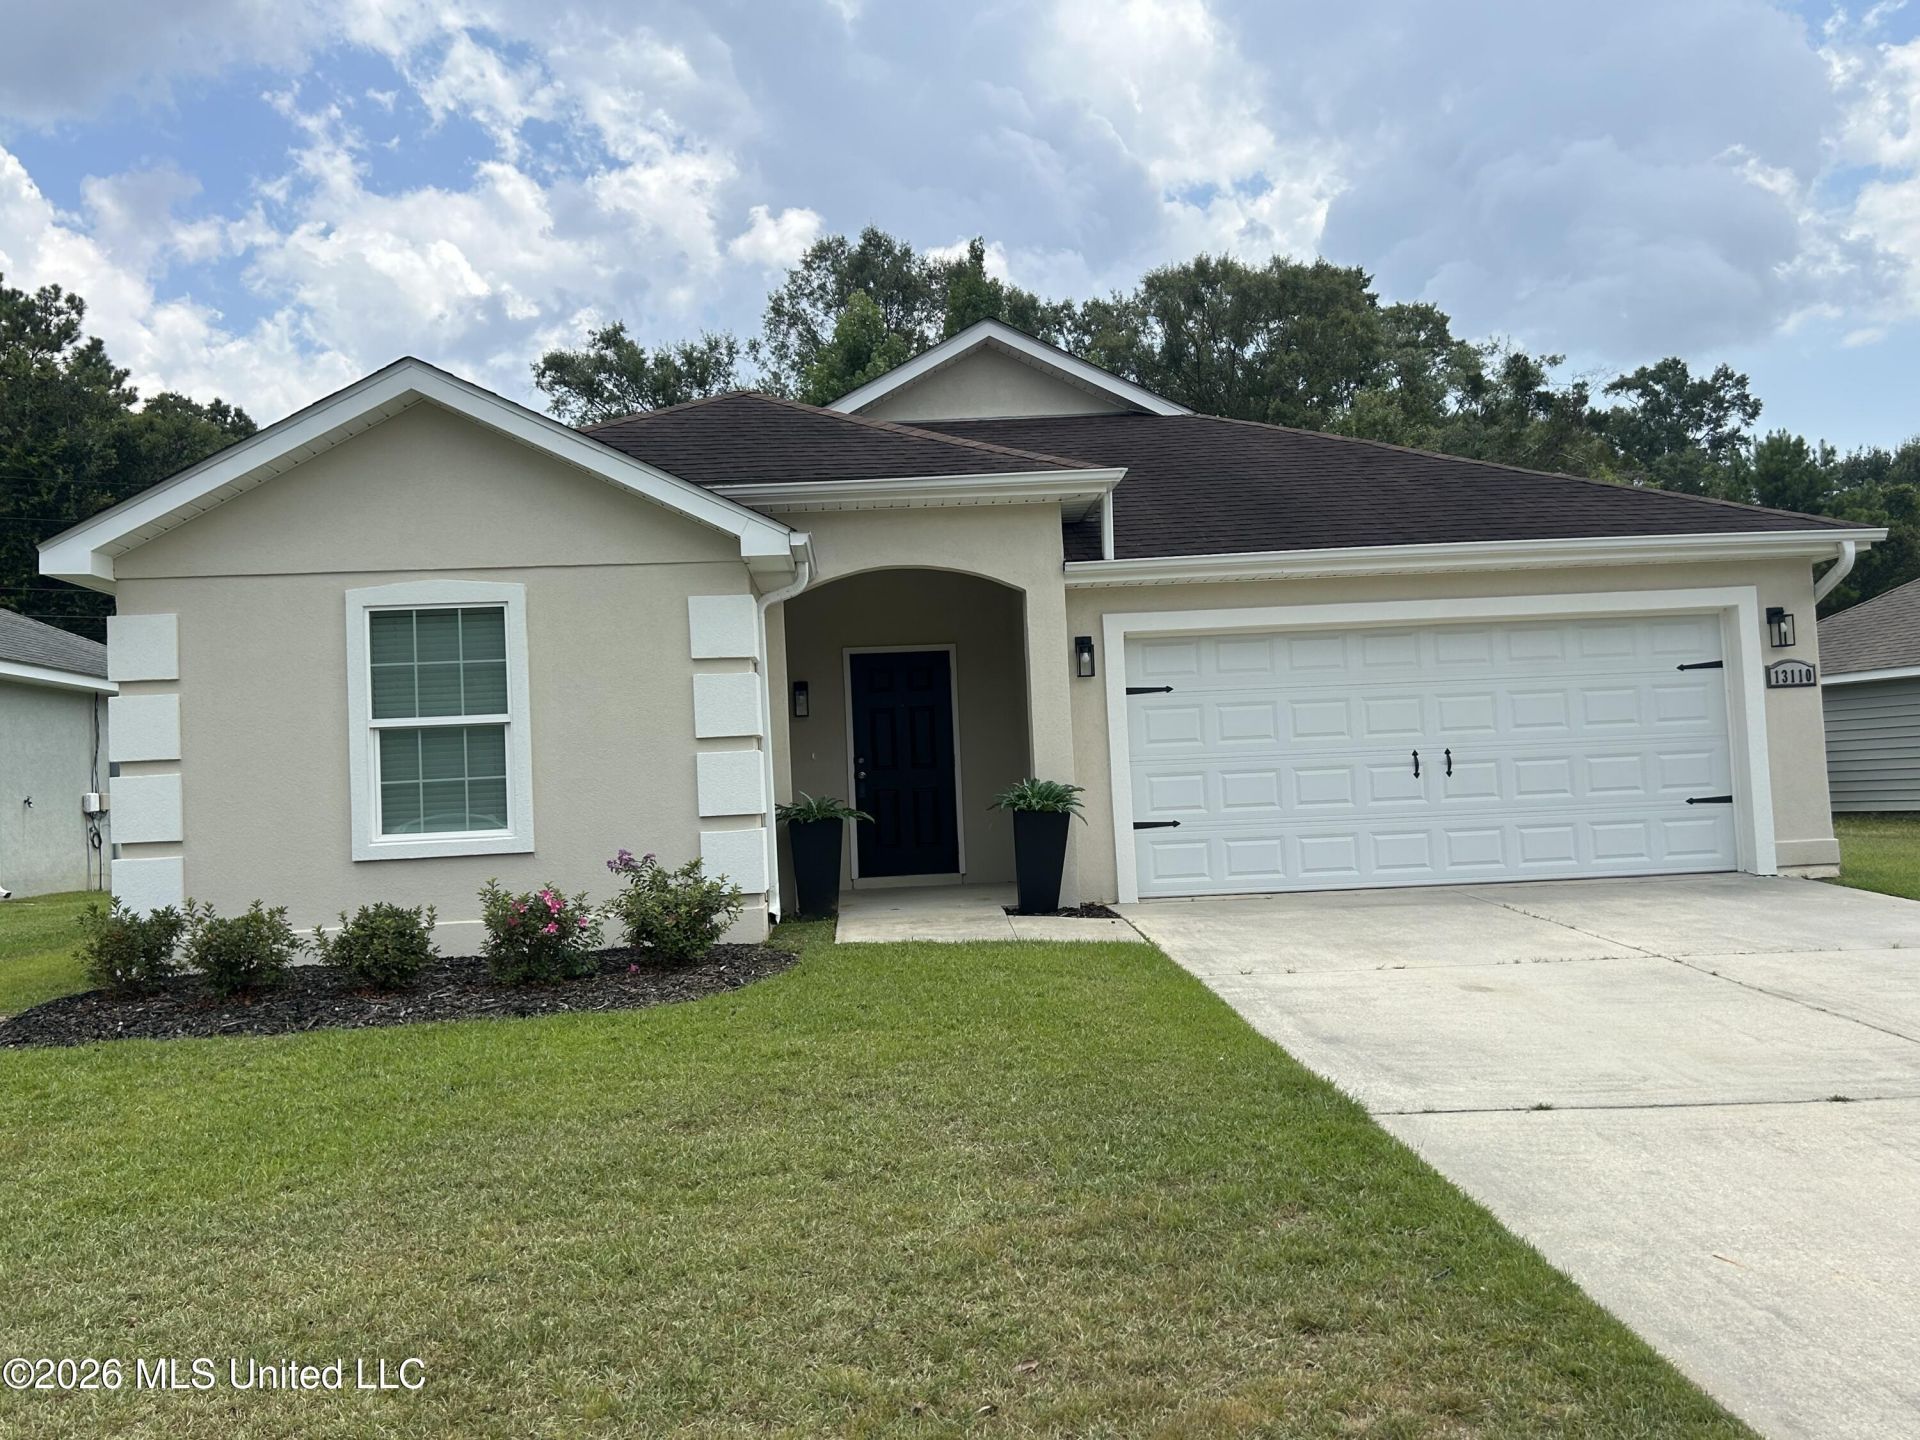
WOW!!! PRICED TO SELL!!! Come see this UPDATED 1489sf, 3 bedroom and 2 bathroom home. It is nestled in the desirable Turtle Creek subdivision. It combines style, comfort, and convenience. Enjoy an inviting open-concept floor plan enhanced by a FRESH PAINTED INTERIOR and NEW vinyl plank flooring throughout. The kitchen serves as the true centerpiece of the home, featuring a spacious island, granite countertops, and NEW GE stainless steel appliances, including a NEW dishwasher, NEW electric range, NEW over-the-range microwave, and NEW disposal--perfectly combining modern style with everyday functionality. The spacious primary suite features a walk-in closet, private bath with NEW sink faucet and NEW toilet. The guest bathroom has also been updated with a NEW sink faucet, NEW showerhead and NEW toilet. Outside, the stucco EXTERIOR has been FRESHLY PAINTED and includes a NEW fenced, private backyard--ideal for relaxing or outdoor gatherings. The home also features gutters and NEW blinds throughout. This move-in ready home truly feels like NEW. Don't miss your opportunity to call this place home! Call today to schedule your private tour before it's gone!
Property Features
Property Type: Residential - Single Family
Fenced: Yes
Garage: 2
Lot Size: 0.20 Acres
Roof Type: Shingle
Stories: 1.0
Taxes: $720
Year Built: 2015
Feature Descriptions
Days on Site: 75
Flooring: Luxury Vinyl
HOA Fee: $180/ Annually
Lot: City Lot, Fenced
Lot Dimensions: 92.1x120.6x51.2x125
Parcel#: 0907n-01-001.078
Sewer: Public Sewer
Water: Public
Window: Blinds
Local Schools
High School: Harrison Central
Elementary School: River Oaks
Listed By / Shown By
Listed By
Agency Name: Blaine & Co., LLC
Shown By
Agent Name: Leigh Anne Boyd
Agent Phone: (901) 335-7444
Agency Title: Crye-Leike Real Estate Services

Source: MLS United MLS
Estimate Your Payment
Estimated Payment
$ 638.71 per month $511.66 Principal & Interest $60.00 Property Tax $67.05 Homeowner's InsuranceChange Payment Information
Information is deemed to be reliable but not guaranteed.© 2026 MLS United, LLC.
Privacy Policy / DMCA Notice / ADA Accessibility


This site is hosted, designed and copyright
© 1994 - 2026 by
Delta Media Group, Inc. -- Patent Pending --
13110 Turtle Creek Parkway | MLS# 4154909
This single family home located at 13110 Turtle Creek Parkway, Gulfport, MS 39503 is currently listed for sale with an asking price of $229,900. This property was built in 2015 and has 3 bedrooms and 2 full baths with 1489 sq. ft. Turtle Creek Parkway is located in the Turtle Creek subdivision. Search Turtle Creek real estate on www.leighanneboyd.com today.