Leigh Anne Boyd

BEDS4
BATHS3 full 1 partial
MLS#10227429
STATUSActive
PROPERTY TYPEResidential - Single Family
SUBDIVISIONMADELINE FARMS PH1A
NEIGHBORHOODOakland (West)-Hickory Withe
Property Description
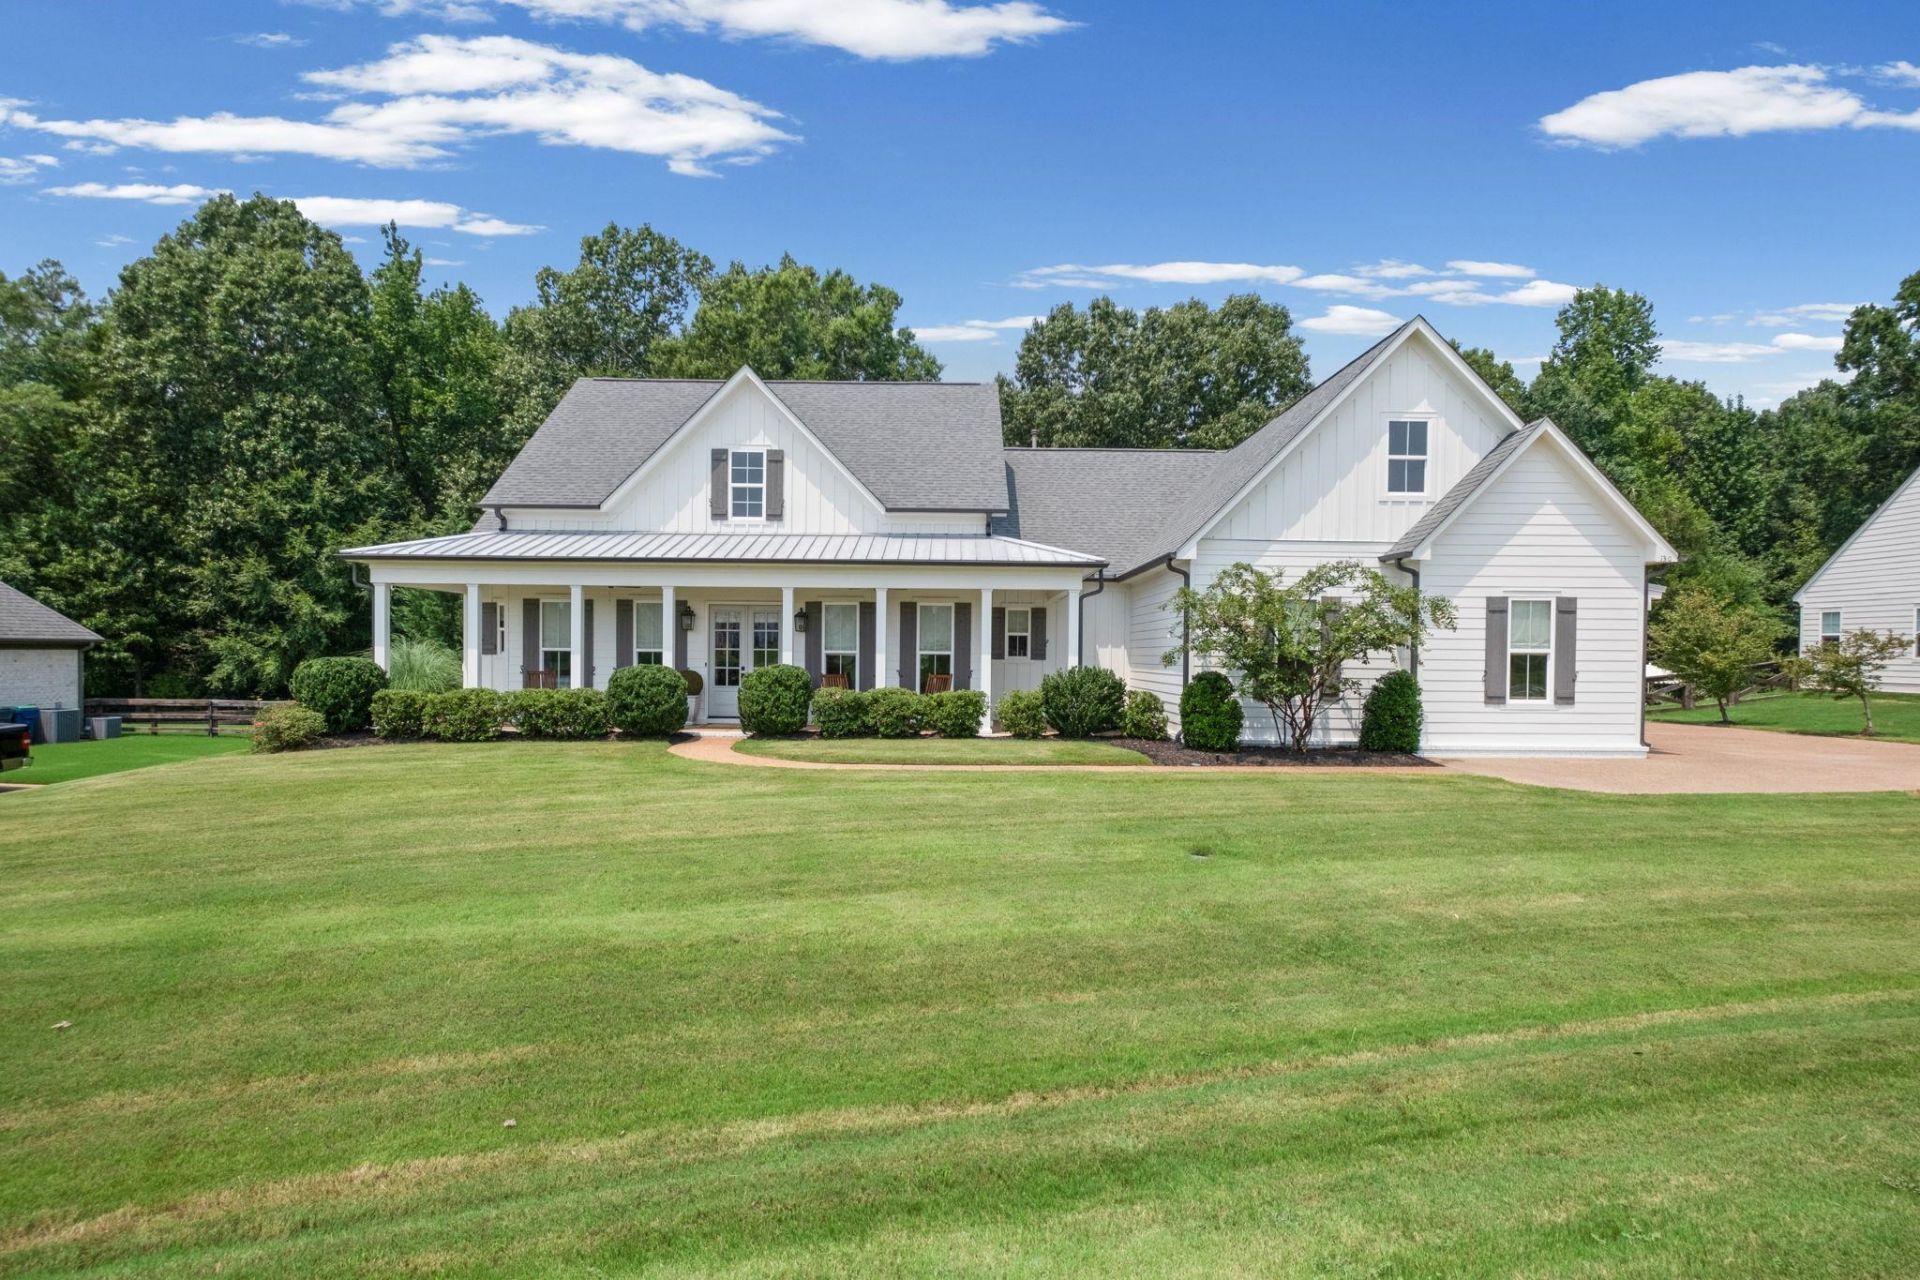
Welcome to 130 Grange Street! A thoughtfully designed custom home with high-end finishes throughout. The kitchen features ceiling-height cabinetry, a designer sink, built-in ice maker, and premium details, while exposed beams add warmth and character. The insulated garage stands out with custom cabinetry, a utility sink with floor drain, and a professional vehicle lift. Three HVAC systems provide efficient, year-round comfort. Step outside to a private backyard retreat designed for entertaining and relaxation. Enjoy a large patio, outdoor kitchen, and built-in surround sound, all surrounded by mature landscaping for added privacy. A full irrigation system keeps everything looking its best, and an expanded parking pad adds extra convenience. A rare opportunity to own a custom luxury home in Piperton where comfort and lifestyle come together.
Property Features
Property Type: Residential - Single Family
Cooling: Ceiling Fan(s), Central, Dual System
Fireplaces: 1
Garage: 3 car attached
Heating: Central, Dual System, Gas
Home Style: Traditional
Roof Type: Composition Shingles
Year Built: 2019
Feature Descriptions
Additional Rooms: Attic, Bonus Room, Laundry Room
Bed and Bath: All Bedrooms Down, Full Bath Down, Split Bedroom Plan
Days on Site: 1
Exterior: Auto Lawn Sprinkler, Porch
Exterior/ Windows: Double Pane Window(s), Wood/Composition
Fireplace: Gas Logs, Gas Starter, In Den/Great Room, Ventless Gas Fireplace
Floors/ Ceilings: Part Carpet, Part Hardwood, Smooth Ceiling, Tile
Interior: Walk-In Closet(s), Vent Hood/Exhaust Fan
Interior Equipment: Cable Available, Cooktop, Dishwasher, Disposal, Double Oven, Gas Cooking, Microwave, Refrigerator, Separate Ice Maker
Living/ Dining Room: Eat-In Kitchen, Great Room, Island In Kitchen, Pantry, Separate Dining Room
Lot: Professionally Landscaped, Some Trees
Master Bath: Double Sinks, Separate Shower, Smooth Ceiling, Tile Floor
Parking/ Storage: Driveway/Pad, Garage Door Opener(s), Side-Load Garage, Storage Room(s)
Total Rooms: 7
Water/ Sewer: Gas Water Heater, Public Sewer, Public Water
Room Sizes
Primary Bedroom: 14x15
Bedroom 2: 12x11
Bedroom 3: 12x12
Bedroom 4: 19x20
Dining Area: 13x11
Den/ Great Room: 20x20
Kitchen: 12x20
Listed By / Shown By
Listed By
Agency Name: Ware Jones, REALTORS
Shown By
Agent Name: Leigh Anne Boyd
Agent Phone: (901) 335-7444
Agency Title: Crye-Leike Real Estate Services

Source: MAAR MLS
Estimate Your Payment
Estimated Payment
$ 1,761.81 per month $1,557.67 Principal & Interest $0.00 Property Tax (data not provided by mls) $204.14 Homeowner's InsuranceChange Payment Information
Privacy Policy / DMCA Notice / ADA Accessibility


This site is hosted, designed and copyright
© 1994 - 2026 by
Delta Media Group, Inc. -- Patent Pending --
130 Grange St | MLS# 10227429
This single family home located at 130 Grange St, Piperton, TN 38017 is currently listed for sale with an asking price of $699,900. This property was built in 2019 and has 4 bedrooms and 3 full and 1 partial baths. Grange St is located in the MADELINE FARMS PH1A subdivision. Search MADELINE FARMS PH1A real estate on www.leighanneboyd.com today.