Leigh Anne Boyd

BEDS5
BATHS3 full
MLS#10230033
STATUSActive
PROPERTY TYPEResidential - Single Family
SUBDIVISIONCARTERS COVE
NEIGHBORHOODArlington - North
Property Description
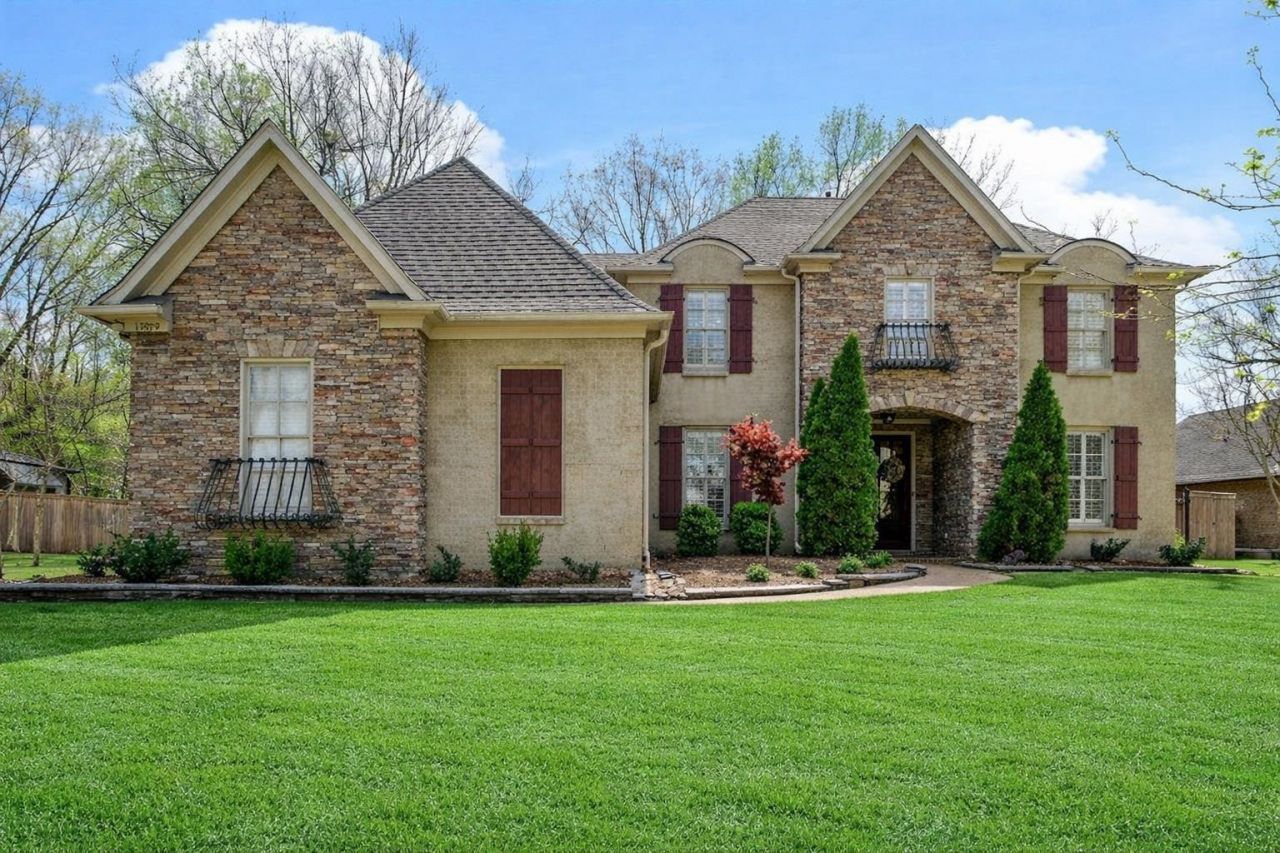
$10,000 BUYER UPGRADE INCENTIVE! The seller is offering $10,000 to help the new homeowner make upgrades and personalize this already incredibly well built home. Want to live in a town and neighborhood that feels like something from a Hallmark movie....this is the ONE! This stunning 5bdrm (or 4bdrm +expansive bonus room), 3bath home in the coveted Carters Cove neighborhood located in Arlington's historic area. Walk to Depot Square & parks & award winning schools. Two bdrms downstairs with a split layout. Nailed-down hardwood floors down, plantation shutters, double ovens, gas stove, spacious kitchen flows into hearthroom & 3 car garage with the added peace of mind of a tornado shelter that fits 8 people. Private backyard with space for a pool & play area. Carters Cove is known as one of Arlington's most beloved neighborhoods, with a single entrance, a strong sense of community, many original homeowners & plenty of space for kids to ride bikes & play.
Property Features
Property Type: Residential - Single Family
Cooling: Central
Fireplaces: 1
Garage: 3 car attached
Heating: Central
Home Style: Traditional
Lot Size: 0.34 Acres
Roof Type: Composition Shingles
Year Built: 2006
Feature Descriptions
Additional Rooms: Laundry Room, Bonus Room
Bed and Bath: 1 or More BR Down, Primary Down, Vaulted/Coffered Primary, Split Bedroom Plan, Double Vanity Bath, Whirlpool(s), Separate Tub & Shower
Days on Site: 8
Exterior: Covered Patio
Exterior/ Windows: Brick Veneer
Fireplace: In Den/Great Room
Floors/ Ceilings: Part Hardwood, Part Carpet, Tile
Interior: Attic Access, Smoke Detector(s)
Interior Equipment: Double Oven, Disposal, Dishwasher, Microwave
Living/ Dining Room: Separate Dining Room, Great Room, Eat-In Kitchen, Breakfast Bar, Pantry, Keeping/Hearth Room
Lot: Some Trees
Master Bath: Double Sinks, Separate His/ Her Baths, Whirlpool Tub
Parking/ Storage: Side-Load Garage
Total Rooms: 9
Water/ Sewer: Public Sewer, Public Water
Room Sizes
Primary Bedroom: 14x16
Bedroom 2: 12x13
Bedroom 3: 12x13
Bedroom 4: 12x15
Bedroom 5: 12x14
Dining Area: 12x15
Den/ Great Room: 16x19
Kitchen: 12x13
Listed By / Shown By
Listed By
Agency Name: Coldwell Banker Collins-Maury
Agency Phone: 901-259-8500
Shown By
Agent Name: Leigh Anne Boyd
Agent Phone: (901) 335-7444
Agency Title: Crye-Leike Real Estate Services

Source: MAAR MLS
Estimate Your Payment
Estimated Payment
$ 1,308.71 per month $1,157.07 Principal & Interest $0.00 Property Tax (data not provided by mls) $151.64 Homeowner's InsuranceChange Payment Information
Privacy Policy / DMCA Notice / ADA Accessibility


This site is hosted, designed and copyright
© 1994 - 2026 by
Delta Media Group, Inc. -- Patent Pending --
11979 Henning Oaks Ln | MLS# 10230033
This single family home located at 11979 Henning Oaks Ln, Arlington, TN 38002 is currently listed for sale with an asking price of $519,900. This property was built in 2006 and has 5 bedrooms and 3 full baths. Henning Oaks Ln is located in the CARTERS COVE subdivision. Search CARTERS COVE real estate on www.leighanneboyd.com today.