Leigh Anne Boyd

BEDS3
BATHS1 full
MLS#10227413
STATUSActive
PROPERTY TYPEResidential - Single Family
SUBDIVISIONNone
NEIGHBORHOODMcNairy County
Property Description
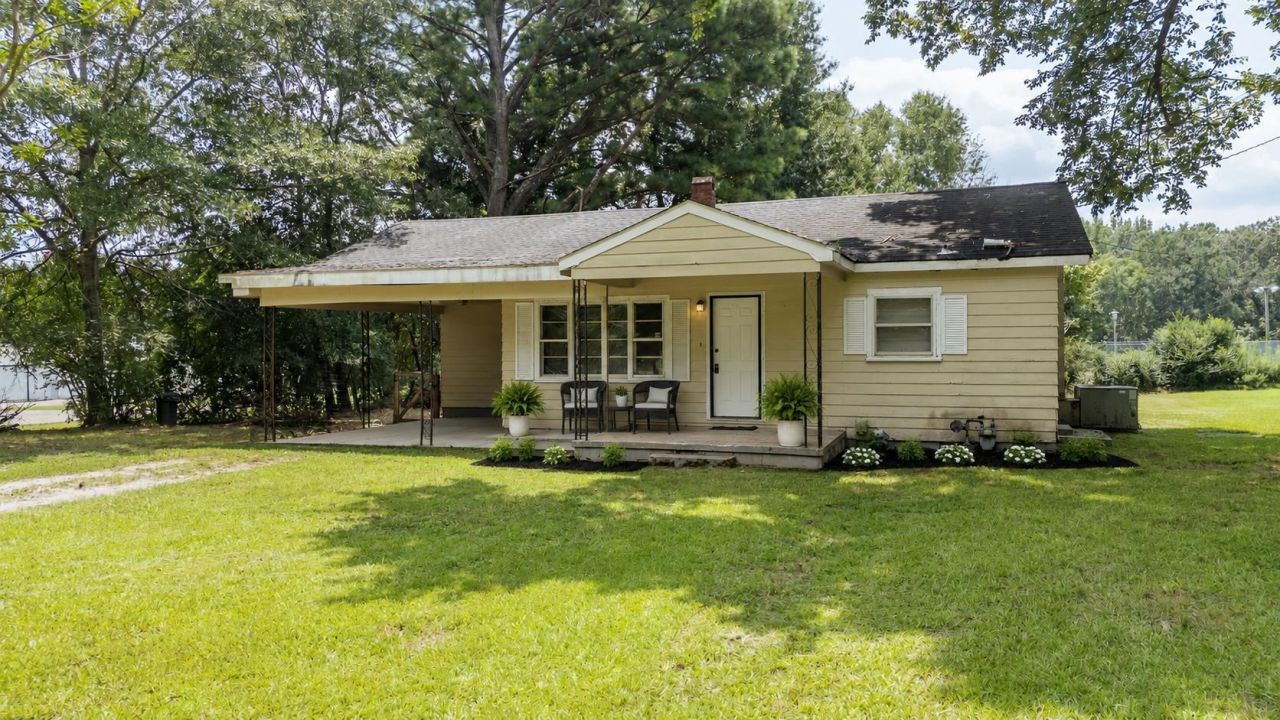
Do you want an affordable home with amazing potential in a small-town setting? This one is for you! Situated on a nice level lot within the city limits this 2-3 BR, 1 BA home offers hardwood floors, a spacious living room, eat-in kitchen, central heating & air, & a gas wall heater! The flexible layout provides options for a 3rd BR, office or flex space, as the laundry area is conveniently located in one of the bedrooms. Relax & enjoy coffee on your covered front porch & avoid the weather when unloading groceries with your attached carport. The spacious yard is perfect for your fur babies, swing sets & trampolines, or a large garden. Whether you're a first-time buyer looking for a place to make your own, ready to downsize, or an investor searching for your next opportunity, this home offers plenty of possibilities. Bring your vision and make this charming property your own! With some personal touches, this home could truly shine! *Some photos have been virtually staged.*
Property Features
Property Type: Residential - Single Family
Cooling: Ceiling Fan(s), Central
Heating: Central
Home Style: Traditional
Lot Size: 0.45 Acres
Roof Type: Composition Shingles
Year Built: 1961
Feature Descriptions
Additional Rooms: Laundry Room
Bed and Bath: All Bedrooms Down, Full Bath Down, Primary Down
Days on Site: 1
Exterior: Porch
Exterior/ Windows: Wood/Composition
Floors/ Ceilings: Part Hardwood, Textured Ceiling, Vinyl/Luxury Vinyl Floor
Living/ Dining Room: Eat-In Kitchen, Kit/DR Combo, Separate Living Room, Vinyl/Luxury Vinyl Floor, Washer/Dryer Connections
Lot: Level, Some Trees
Parking/ Storage: Driveway/Pad
Total Rooms: 6
Water/ Sewer: Public Sewer, Public Water
Room Sizes
Primary Bedroom: 11x13
Bedroom 2: 10x13
Bedroom 3: 10x13
Dining Area: 06x08
Den/ Great Room: 00x00
Kitchen: 12x13
Living room: 13x15
Listed By / Shown By
Listed By
Agency Name: Tiffany Jones Realty Group
Shown By
Agent Name: Leigh Anne Boyd
Agent Phone: (901) 335-7444
Agency Title: Crye-Leike Real Estate Services

Source: MAAR MLS
Estimate Your Payment
Estimated Payment
$ 264.31 per month $233.68 Principal & Interest $0.00 Property Tax (data not provided by mls) $30.63 Homeowner's InsuranceChange Payment Information
Privacy Policy / DMCA Notice / ADA Accessibility


This site is hosted, designed and copyright
© 1994 - 2026 by
Delta Media Group, Inc. -- Patent Pending --
114 S Parkway Ave | MLS# 10227413
This single family home located at 114 S Parkway Ave, Bethel Springs, TN 38315 is currently listed for sale with an asking price of $105,000. This property was built in 1961 and has 3 bedrooms and 1 full baths. S Parkway Ave is located in the None subdivision. Search None real estate on www.leighanneboyd.com today.