Leigh Anne Boyd

BEDS4
BATHS2 full 1 partial
MLS#10230392
STATUSActive
PROPERTY TYPEResidential - Single Family
SUBDIVISIONSHILOH EST
NEIGHBORHOODTipton-Brighton
Property Description
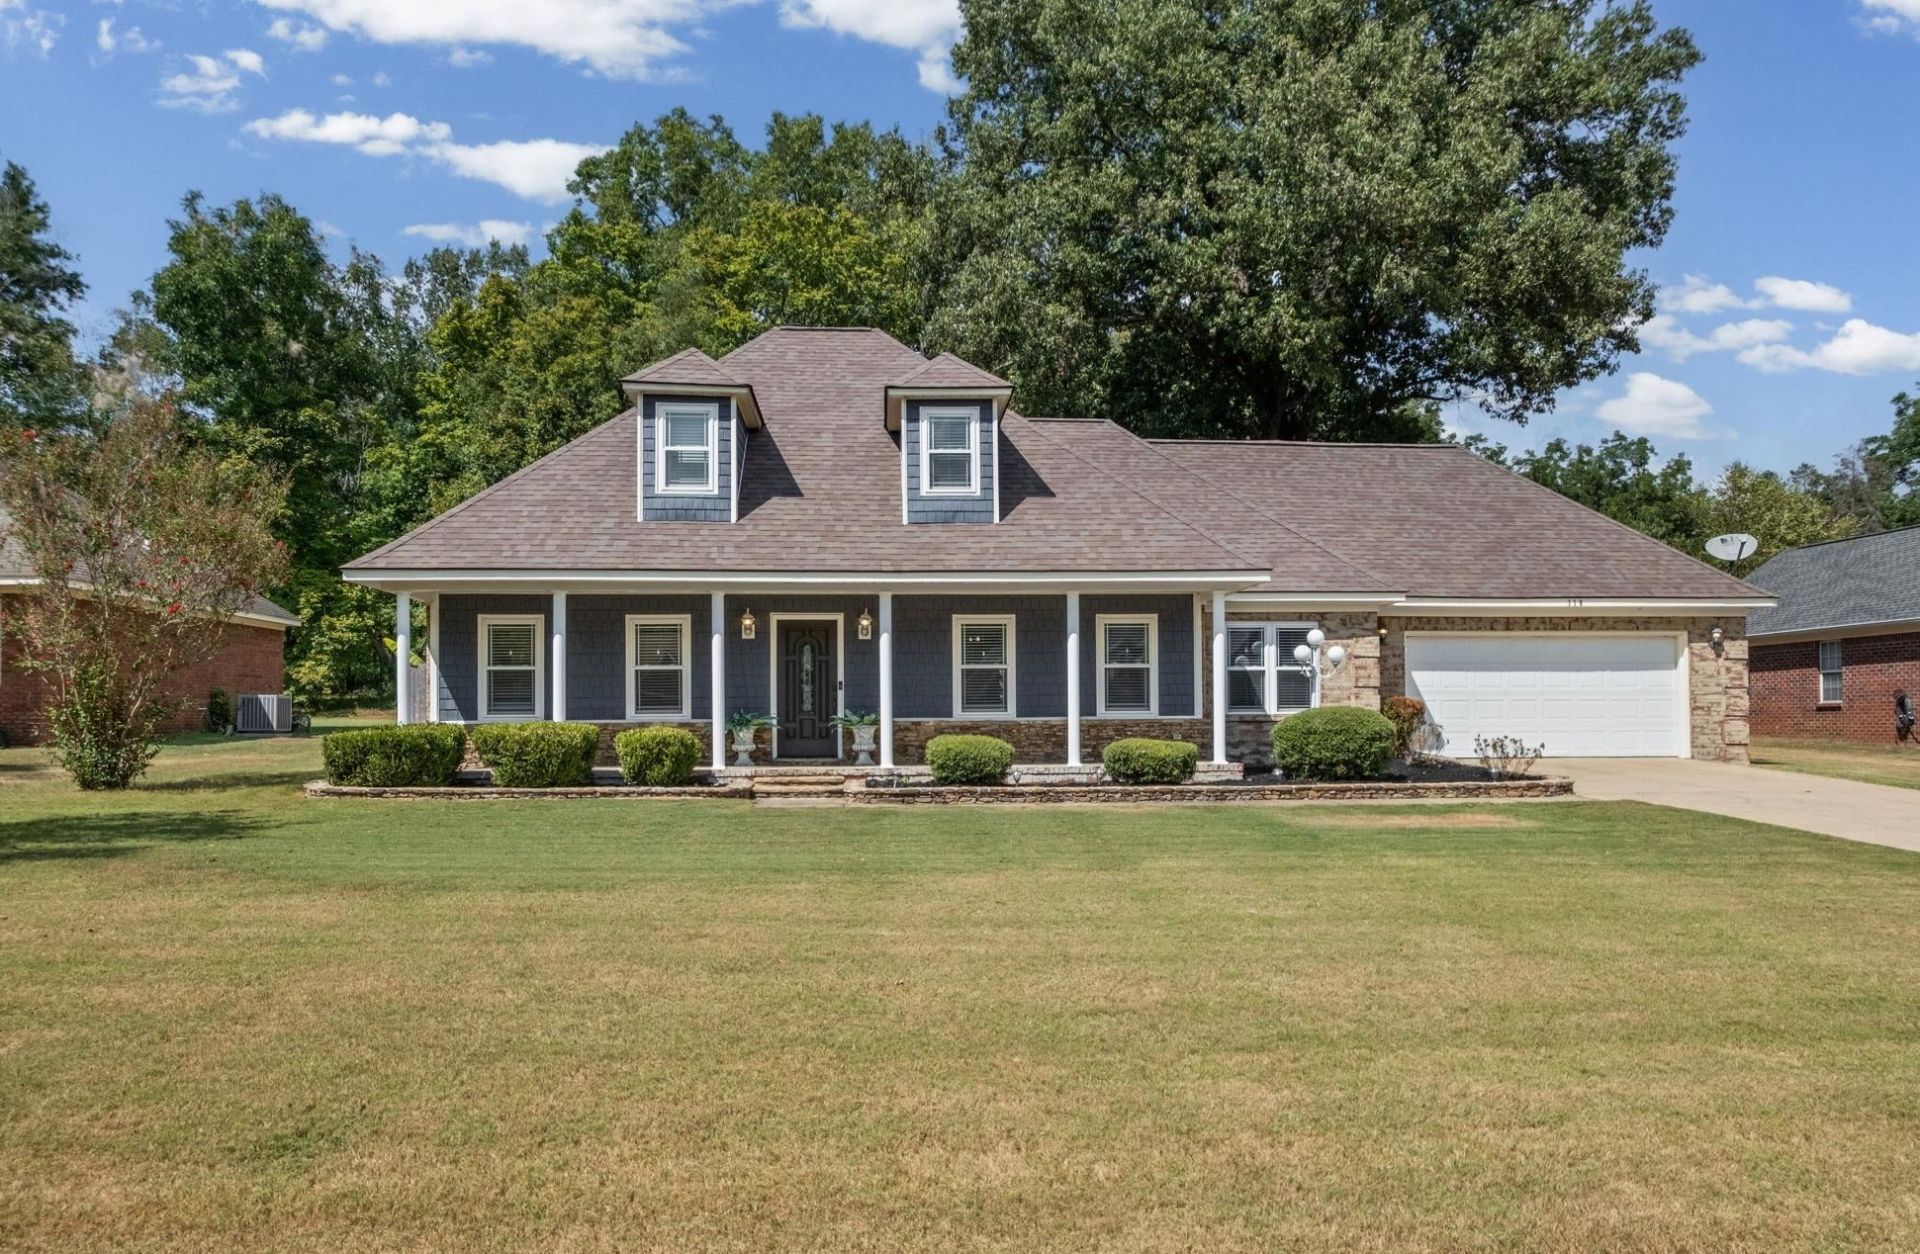
Tucked away on a quiet dead-end street right in the town of Brighton, 110 Michelle Dr is a beautiful, well-maintained home offering 4 bedrooms, 2.5 bathrooms and plenty of space to spread out. The spacious primary bedroom features a vaulted ceiling and beautiful brick accent wall, adding warmth and character. The kitchen offers granite countertops, stainless steel appliances, ample cabinetry and an extra built-in oven. A large heated and cooled sunroom provides additional year-round living space, plus a separate bonus room offers even more flexibility. Outside, the fenced backyard is made for relaxing and entertaining with a covered outdoor area featuring an outdoor fireplace, along with a storage building for added convenience. An attached two-car garage, covered front porch and mature landscaping complete this beautifully cared-for, well thought out Brighton home!
Property Features
Property Type: Residential - Single Family
Cooling: Central
Fenced: Yes
Fireplaces: 1
Garage: 2 car attached
Heating: Central
Home Style: Traditional
Lot Size: 0.33 Acres
Year Built: 1997
Feature Descriptions
Bed and Bath: 1 or More BR Down, Double Vanity Bath, Primary Down, Renovated Bathroom, Separate Tub & Shower, Split Bedroom Plan, Vaulted/Coffered Primary
Days on Site: 3
Exterior: Gazebo, Storage, Outdoor Kitchen
Exterior/ Windows: Brick Veneer, Vinyl Siding
Floors/ Ceilings: Part Carpet, Tile, Wood Laminate Floors
Living/ Dining Room: Eat-In Kitchen, Separate Dining Room, Separate Living Room
Lot: Level, Some Trees, Wood Fenced
Parking/ Storage: Driveway/Pad, Front-Load Garage
Total Rooms: 8
Room Sizes
Primary Bedroom: 14X14
Bedroom 2: 11X11
Bedroom 3: 11X11
Bedroom 4: 16X16
Dining Area: 16X11
Den/ Great Room: 22X15
Bonus Room: 10X10
Living room: 18X16
Listed By / Shown By
Listed By
Agency Name: Hometown Realty
Agency Phone: 901-837-7355
Shown By
Agent Name: Leigh Anne Boyd
Agent Phone: (901) 335-7444
Agency Title: Crye-Leike Real Estate Services

Source: MAAR MLS
Estimate Your Payment
Estimated Payment
$ 1,006.89 per month $890.23 Principal & Interest $0.00 Property Tax (data not provided by mls) $116.67 Homeowner's InsuranceChange Payment Information
Privacy Policy / DMCA Notice / ADA Accessibility


This site is hosted, designed and copyright
© 1994 - 2026 by
Delta Media Group, Inc. -- Patent Pending --
110 Michelle Dr | MLS# 10230392
This single family home located at 110 Michelle Dr, Brighton, TN 38011 is currently listed for sale with an asking price of $400,000. This property was built in 1997 and has 4 bedrooms and 2 full and 1 partial baths. Michelle Dr is located in the SHILOH EST subdivision. Search SHILOH EST real estate on www.leighanneboyd.com today.