Leigh Anne Boyd

BEDS4
BATHS3 full
MLS#10230558
STATUSActive
PROPERTY TYPEResidential - Single Family
SUBDIVISIONFAIRWAY VILLAGE SEC A
NEIGHBORHOODOakland (West)-Hickory Withe
Property Description
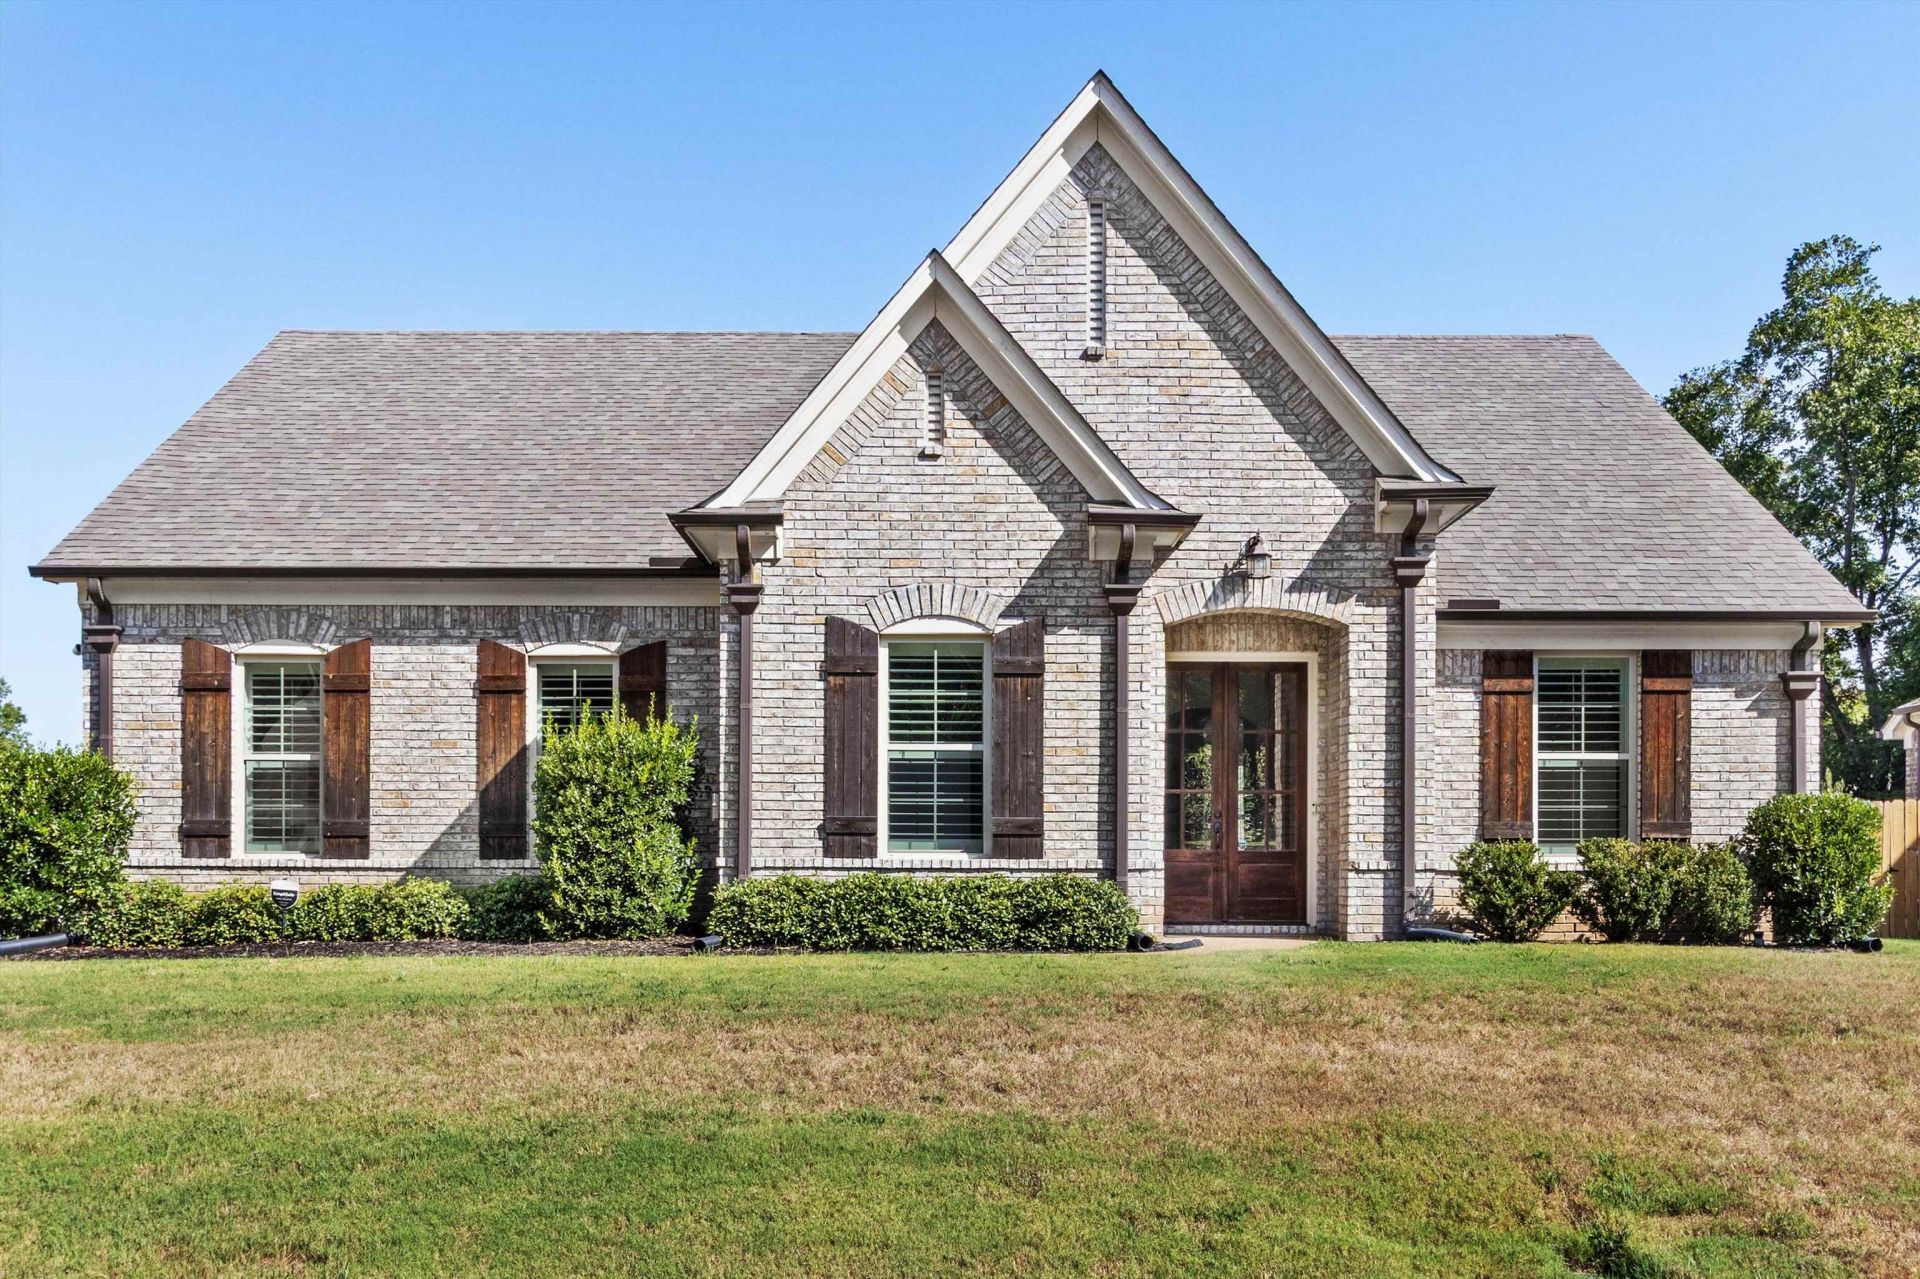
Corner lot, all brick home, and a floor plan that actually lives well - this Oakland traditional has a lot going for it before you ever walk in. Inside, hardwood floors carry through an open main level where the living room's fireplace is framed by custom floating shelves and flows directly into the kitchen - a granite center island with breakfast bar, white cabinetry, and a walk-in pantry. The adjoining dining area features a trey ceiling and plantation shutters, overlooking the backyard. The primary suite is a true retreat on the main level, with a walk-in closet and a spa-style bath featuring a soaking tub, separate glass shower, and dual granite vanity. Two additional bedrooms and a full bath sit on the opposite side, while upstairs a fourth bedroom, third full bath, and vaulted bonus room with French doors adds flexible space. Enjoy the serene backyard with the oversized covered patio - which adds the perfect spot to relax at the end of a long day.
Property Features
Property Type: Residential - Single Family
Cooling: Ceiling Fan(s), Central
Fireplaces: 1
Garage: 2 car attached
Heating: Central, Electric
Home Style: Traditional
Roof Type: Composition Shingles
Year Built: 2019
Feature Descriptions
Additional Rooms: Bonus Room, Entry Hall, Laundry Room
Bed and Bath: 1 or More BR Down, Double Vanity Bath, Full Bath Down, Luxury Primary Bath, Primary Down, Separate Tub & Shower, Split Bedroom Plan, Whirlpool(s)
Exterior: Covered Patio, Sidewalks
Exterior/ Windows: Brick Veneer
Fireplace: In Den/Great Room
Floors/ Ceilings: Part Carpet, Part Hardwood, Smooth Ceiling, Tile
Interior: Walk-In Closet(s), Attic Access
Interior Equipment: Dishwasher, Disposal, Microwave, Range/Oven, Self Cleaning Oven
Living/ Dining Room: Breakfast Bar, Eat-In Kitchen, Great Room, Island In Kitchen, Pantry, Separate Breakfast Room
Lot: Corner, Some Trees
Master Bath: Double Sinks, Separate Shower, Smooth Ceiling, Tile Floor, Whirlpool Tub
Parking/ Storage: Driveway/Pad, Garage Door Opener(s), Side-Load Garage
Total Rooms: 7
Water/ Sewer: Public Sewer, Public Water
Room Sizes
Primary Bedroom: 14x13
Bedroom 2: 13x9
Bedroom 3: 15x9
Bedroom 4: 10x11
Dining Area: 8x11
Kitchen: 11x13
Breakfast Room: 11x11
Bonus Room: 10x13
Living room: 16x17
Listed By / Shown By
Listed By
Agency Name: Real Estate Agency
Agency Phone: 901-625-5200
Shown By
Agent Name: Leigh Anne Boyd
Agent Phone: (901) 335-7444
Agency Title: Crye-Leike Real Estate Services

Source: MAAR MLS
Estimate Your Payment
Estimated Payment
$ 918.79 per month $812.33 Principal & Interest $0.00 Property Tax (data not provided by mls) $106.46 Homeowner's InsuranceChange Payment Information
Privacy Policy / DMCA Notice / ADA Accessibility


This site is hosted, designed and copyright
© 1994 - 2026 by
Delta Media Group, Inc. -- Patent Pending --
110 Laurel Glen Dr | MLS# 10230558
This single family home located at 110 Laurel Glen Dr, Oakland, TN 38060 is currently listed for sale with an asking price of $365,000. This property was built in 2019 and has 4 bedrooms and 3 full baths. Laurel Glen Dr is located in the FAIRWAY VILLAGE SEC A subdivision. Search FAIRWAY VILLAGE SEC A real estate on www.leighanneboyd.com today.