Leigh Anne Boyd

BEDS3
BATHS1 full
MLS#10227332
STATUSActive
PROPERTY TYPEResidential - Single Family
SUBDIVISIONFLORENCE WOOTEN
NEIGHBORHOODTipton - South
Property Description
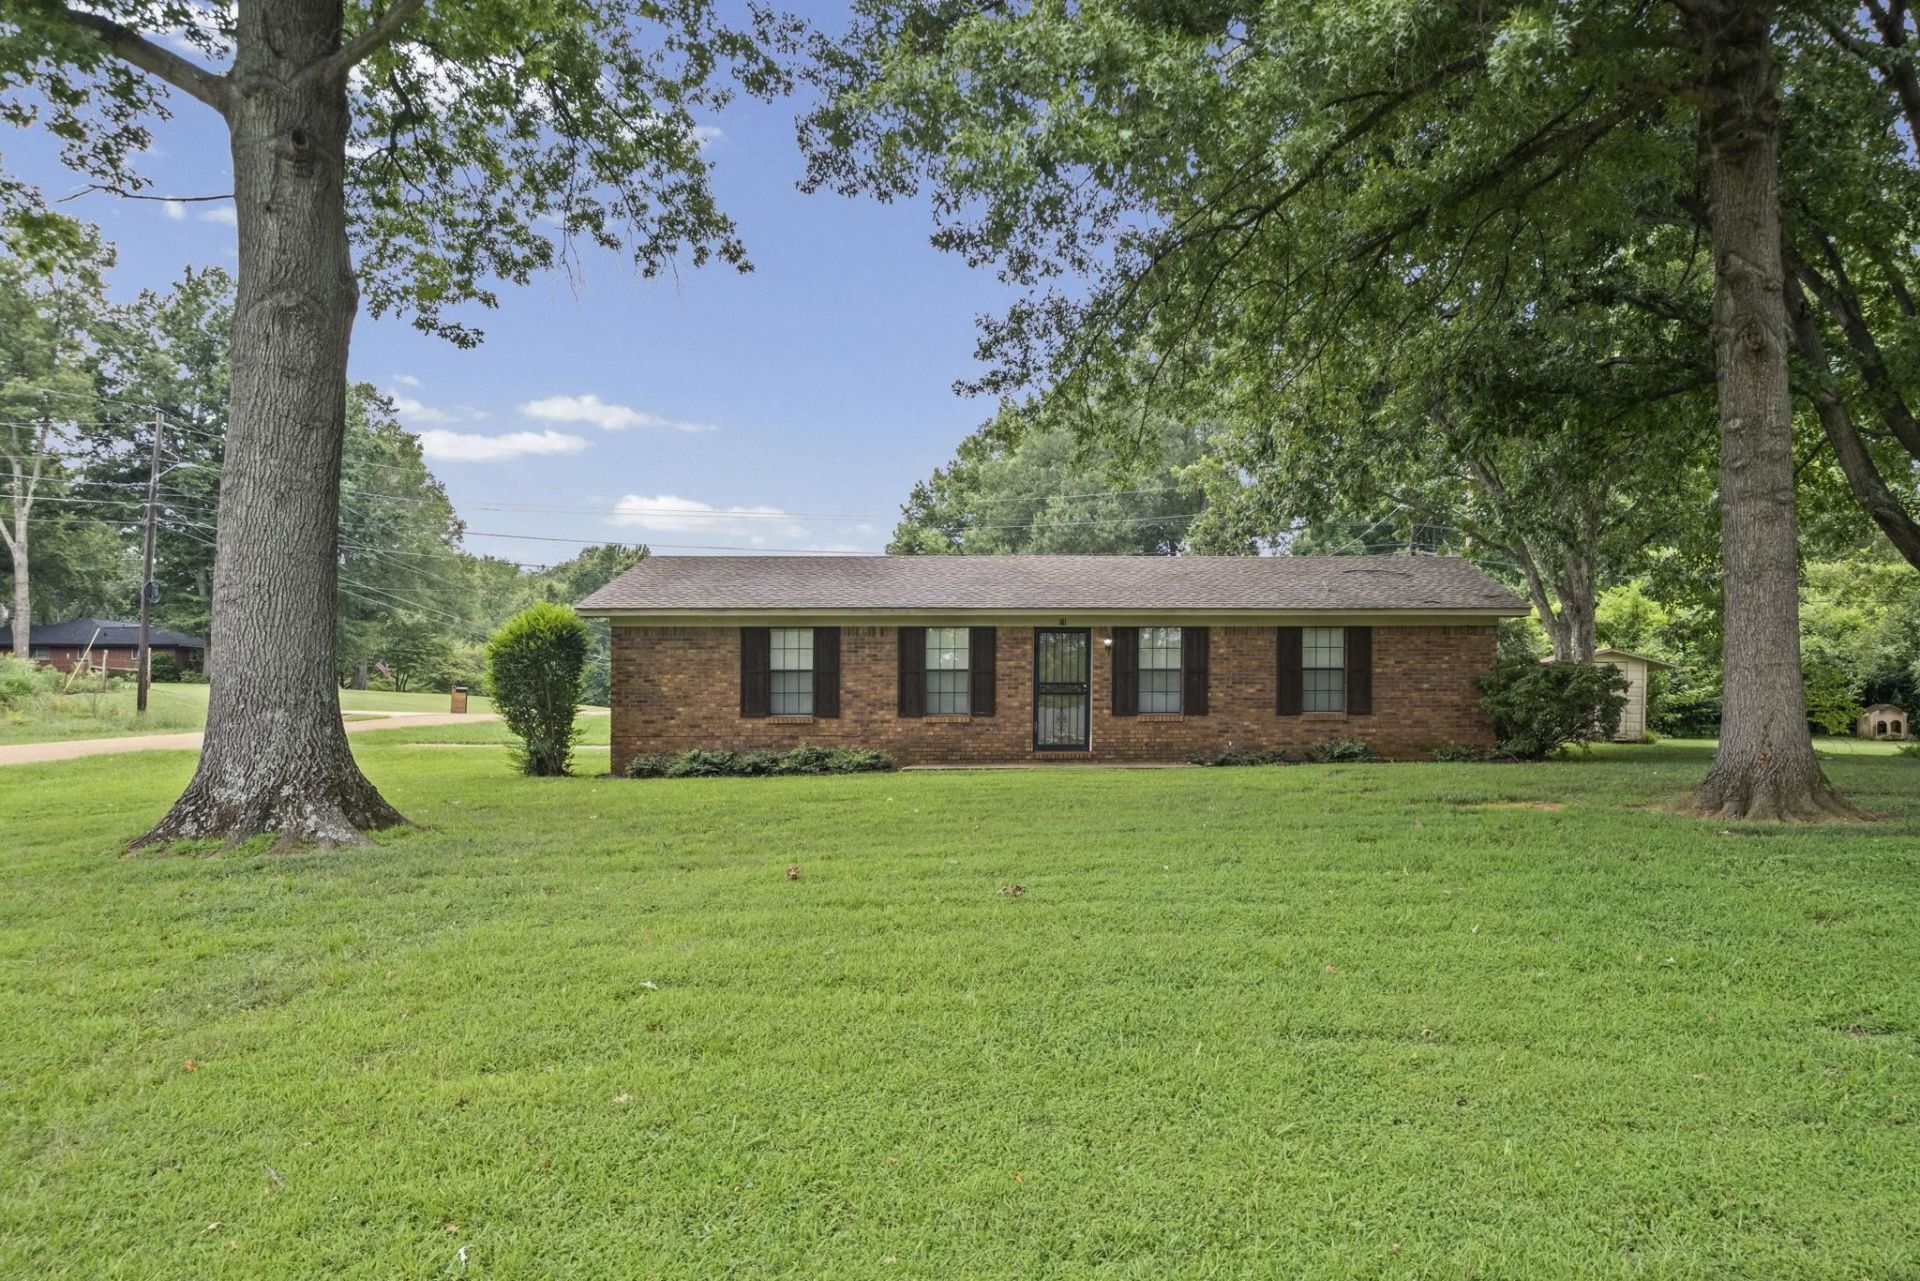
Enjoy Country Living in Munford, TN! This charming 3-bedroom, 1-bath brick home offers the perfect blend of comfort and convenience. Step inside to discover new flooring throughout and an open-concept living and dining area that's ideal for entertaining family and friends. Sitting on a spacious corner lot, you'll love the large backyard with plenty of room to relax, garden, or play. A new storage shed provides extra space for tools and outdoor equipment, while the extended driveway and covered carport offer ample parking for multiple vehicles. Additional updates include a brand-new water heater, giving buyers added peace of mind. Whether you're a first-time homebuyer, looking to downsize, or searching for a move-in-ready home with a peaceful country feel, this one is a must-see!
Property Features
Property Type: Residential - Single Family
Cooling: Ceiling Fan(s), Central
Fireplaces: 2
Heating: Central, Electric
Home Style: Ranch, Traditional
Year Built: 1985
Feature Descriptions
Bed and Bath: 1 or More BR Down, All Bedrooms Down, Full Bath Down, Other (See Remarks), Primary Down, Split Bedroom Plan
Days on Site: 2
Exterior: Wrought Iron Security Drs
Exterior/ Windows: Brick Veneer
Floors/ Ceilings: Tile, Vinyl/Luxury Vinyl Floor
Living/ Dining Room: Eat-In Kitchen, Kit/DR Combo
Lot: Corner, Level, Some Trees
Parking/ Storage: Driveway/Pad, On-Street Parking, Storage Room(s)
Total Rooms: 6
Room Sizes
Primary Bedroom: 13x13
Bedroom 2: 10x9
Bedroom 3: 11x10
Dining Area: 0
Den/ Great Room: 0
Kitchen: 10x9
Breakfast Room: 9x8
Living room: 13x14
Listed By / Shown By
Listed By
Agency Name: Keller Williams
Shown By
Agent Name: Leigh Anne Boyd
Agent Phone: (901) 335-7444
Agency Title: Crye-Leike Real Estate Services

Source: MAAR MLS
Estimate Your Payment
Estimated Payment
$ 553.79 per month $489.62 Principal & Interest $0.00 Property Tax (data not provided by mls) $64.17 Homeowner's InsuranceChange Payment Information
Privacy Policy / DMCA Notice / ADA Accessibility


This site is hosted, designed and copyright
© 1994 - 2026 by
Delta Media Group, Inc. -- Patent Pending --
11 Allen St | MLS# 10227332
This single family home located at 11 Allen St, Munford, TN 38058 is currently listed for sale with an asking price of $220,000. This property was built in 1985 and has 3 bedrooms and 1 full baths. Allen St is located in the FLORENCE WOOTEN subdivision. Search FLORENCE WOOTEN real estate on www.leighanneboyd.com today.