Leigh Anne Boyd

BEDS3
BATHS3 full 1 partial
MLS#10230550
STATUSActive
PROPERTY TYPEResidential - Single Family
SUBDIVISIONCORDOVA RIDGE PH1
NEIGHBORHOODMt Pisgah - West
Property Description
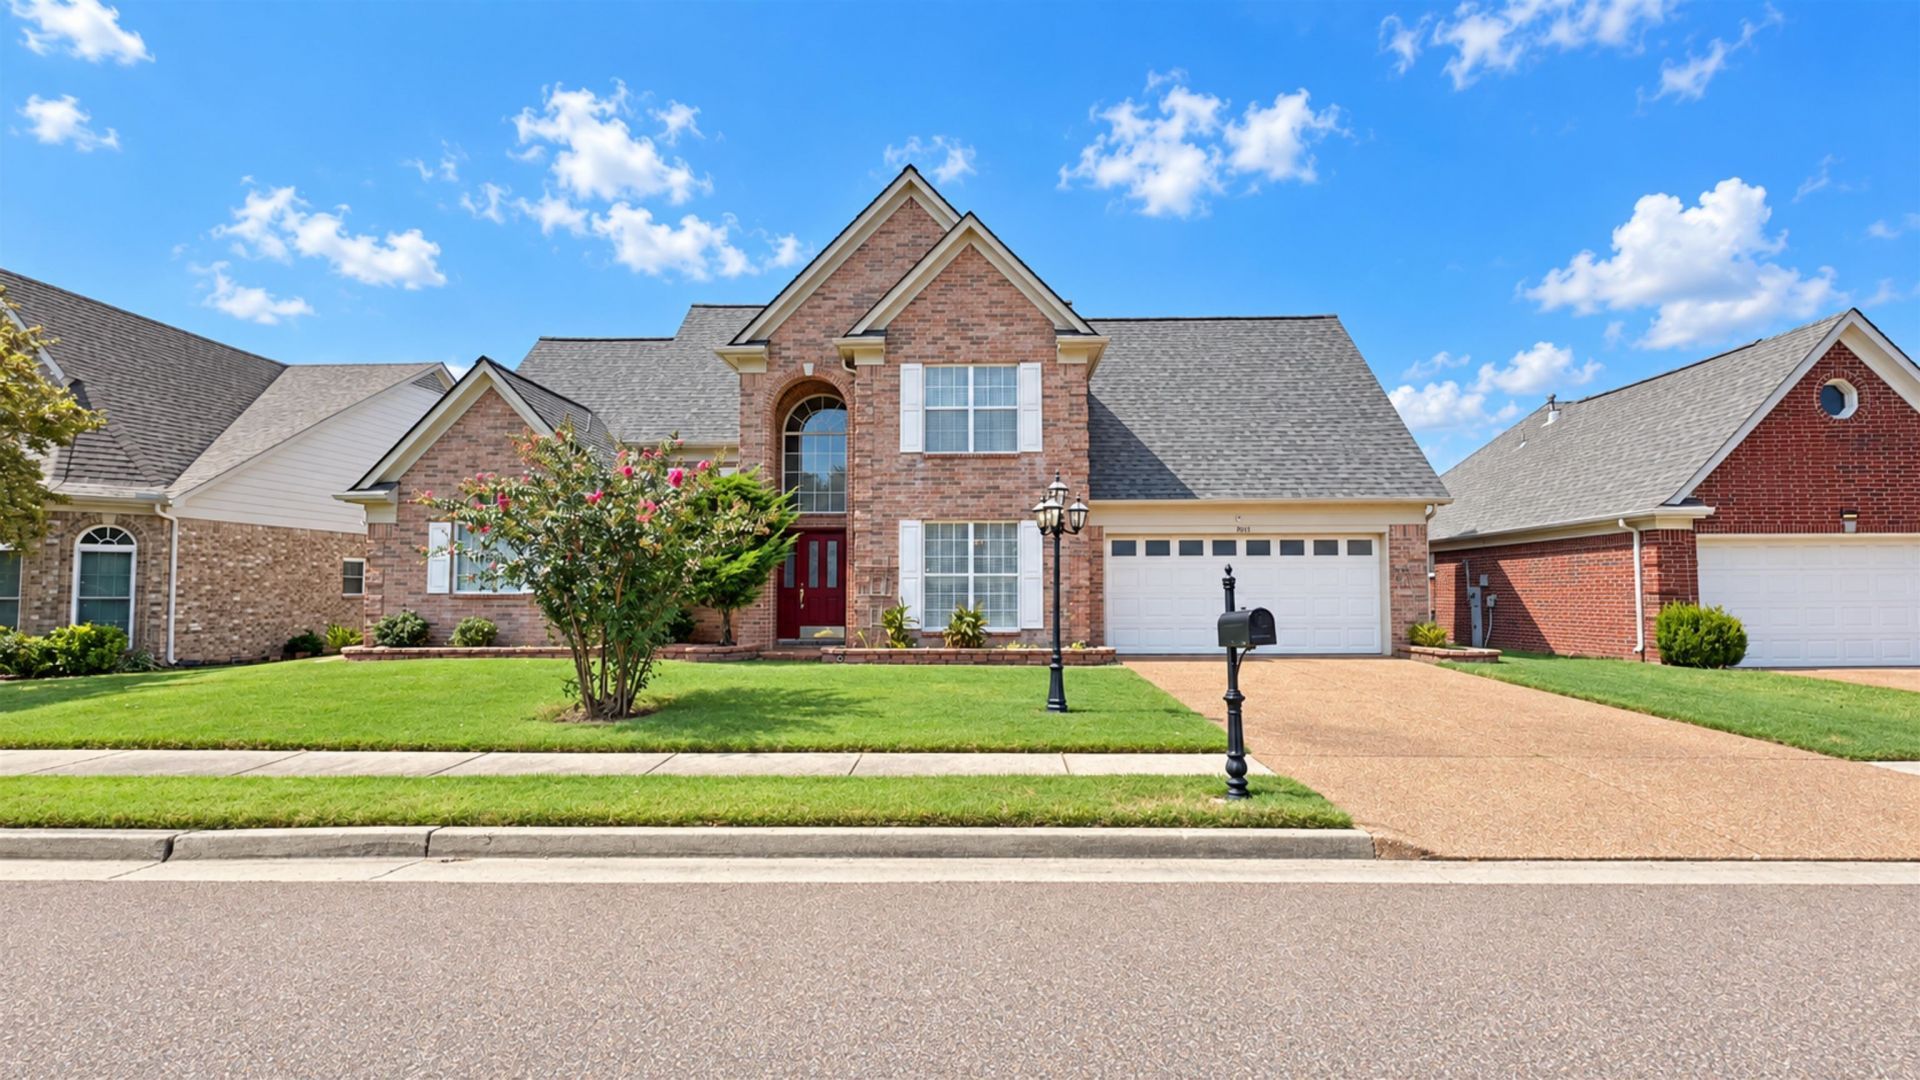
Welcome to this spacious 3-bedroom, 3.5-bath home located in an established neighborhood! Hardwood floors flow throughout the main living areas downstairs, while the primary bedroom features beautiful bamboo flooring. Vaulted ceilings in both the great room and primary bedroom create an open, bright feel, and both spaces overlook the sparkling pool and private backyard. Upstairs, one of the bedrooms offers its own private bath, providing an ideal setup. The bonus room adds even more flexibility with a convenient sink area that can serve as a mini kitchen for guests, a snack station for movie nights, or additional entertaining space. With generous living areas, a private backyard retreat and a layout designed for both everyday living and entertaining, this home offers plenty of space to make your own. Glass in the windows is scheduled to be replaced throughout. Schedule your private showing today!
Property Features
Property Type: Residential - Single Family
Cooling: Central
Fenced: Yes
Fireplaces: 1
Garage: 2 car attached
Heating: Central, Gas
Home Style: Traditional
Lot Size: 0.20 Acres
Roof Type: Composition Shingles
Year Built: 2002
Feature Descriptions
Additional Rooms: Attic, Bonus Room, Laundry Room
Bed and Bath: 1 or More BR Down,2 Full Primary Baths, Double Vanity Bath, Full Bath Down, Half Bath Down, Other (See Remarks), Primary Down, Separate Tub & Shower, Two Primaries, Vaulted/Coffered Primary, Whirlpool(s)
Exterior: Covered Patio, Wood Fence
Exterior/ Windows: Brick Veneer
Fireplace: Gas Logs, In Den/Great Room, Masonry
Floors/ Ceilings: 9 or more Ft. Ceiling, Part Hardwood, Tile, Vaulted/Coff/Tray Ceiling
Interior: Walk-In Closet(s), Pull Down Attic Stairs, Smoke Detector(s)
Interior Equipment: Dishwasher, Gas Cooking, Microwave, Range/Oven
Living/ Dining Room: Breakfast Bar, Eat-In Kitchen, Great Room, Pantry
Lot: Level, Wood Fenced
Parking/ Storage: Driveway/Pad, Front-Load Garage
Pool: In Ground
Swimming Pool: Yes
Total Rooms: 3
Water/ Sewer: Gas Water Heater, Public Sewer, Public Water
Room Sizes
Primary Bedroom: 15x12
Bedroom 2: 11x11
Bedroom 3: 13x10
Dining Area: 11x10
Den/ Great Room: 19x14
Kitchen: 11x11
Breakfast Room: 11x11
Bonus Room: 19x17
Listed By / Shown By
Listed By
Agency Name: REMAX Experts
Agency Phone: 901-685-6000
Shown By
Agent Name: Leigh Anne Boyd
Agent Phone: (901) 335-7444
Agency Title: Crye-Leike Real Estate Services

Source: MAAR MLS
Estimate Your Payment
Estimated Payment
$ 805.51 per month $712.18 Principal & Interest $0.00 Property Tax (data not provided by mls) $93.33 Homeowner's InsuranceChange Payment Information
Privacy Policy / DMCA Notice / ADA Accessibility


This site is hosted, designed and copyright
© 1994 - 2026 by
Delta Media Group, Inc. -- Patent Pending --
1091 E Red Fern Cir E | MLS# 10230550
This single family home located at 1091 E Red Fern Cir E, Cordova, TN 38018 is currently listed for sale with an asking price of $320,000. This property was built in 2002 and has 3 bedrooms and 3 full and 1 partial baths. E Red Fern Cir E is located in the CORDOVA RIDGE PH1 subdivision. Search CORDOVA RIDGE PH1 real estate on www.leighanneboyd.com today.