Leigh Anne Boyd

BEDS4
BATHS2 full 1 partial
MLS#10211283
STATUSActive
PROPERTY TYPEResidential - Single Family
SUBDIVISIONSPEEDWAY TERRACE BLK E
NEIGHBORHOODHarbor Town-Downtown
Property Description
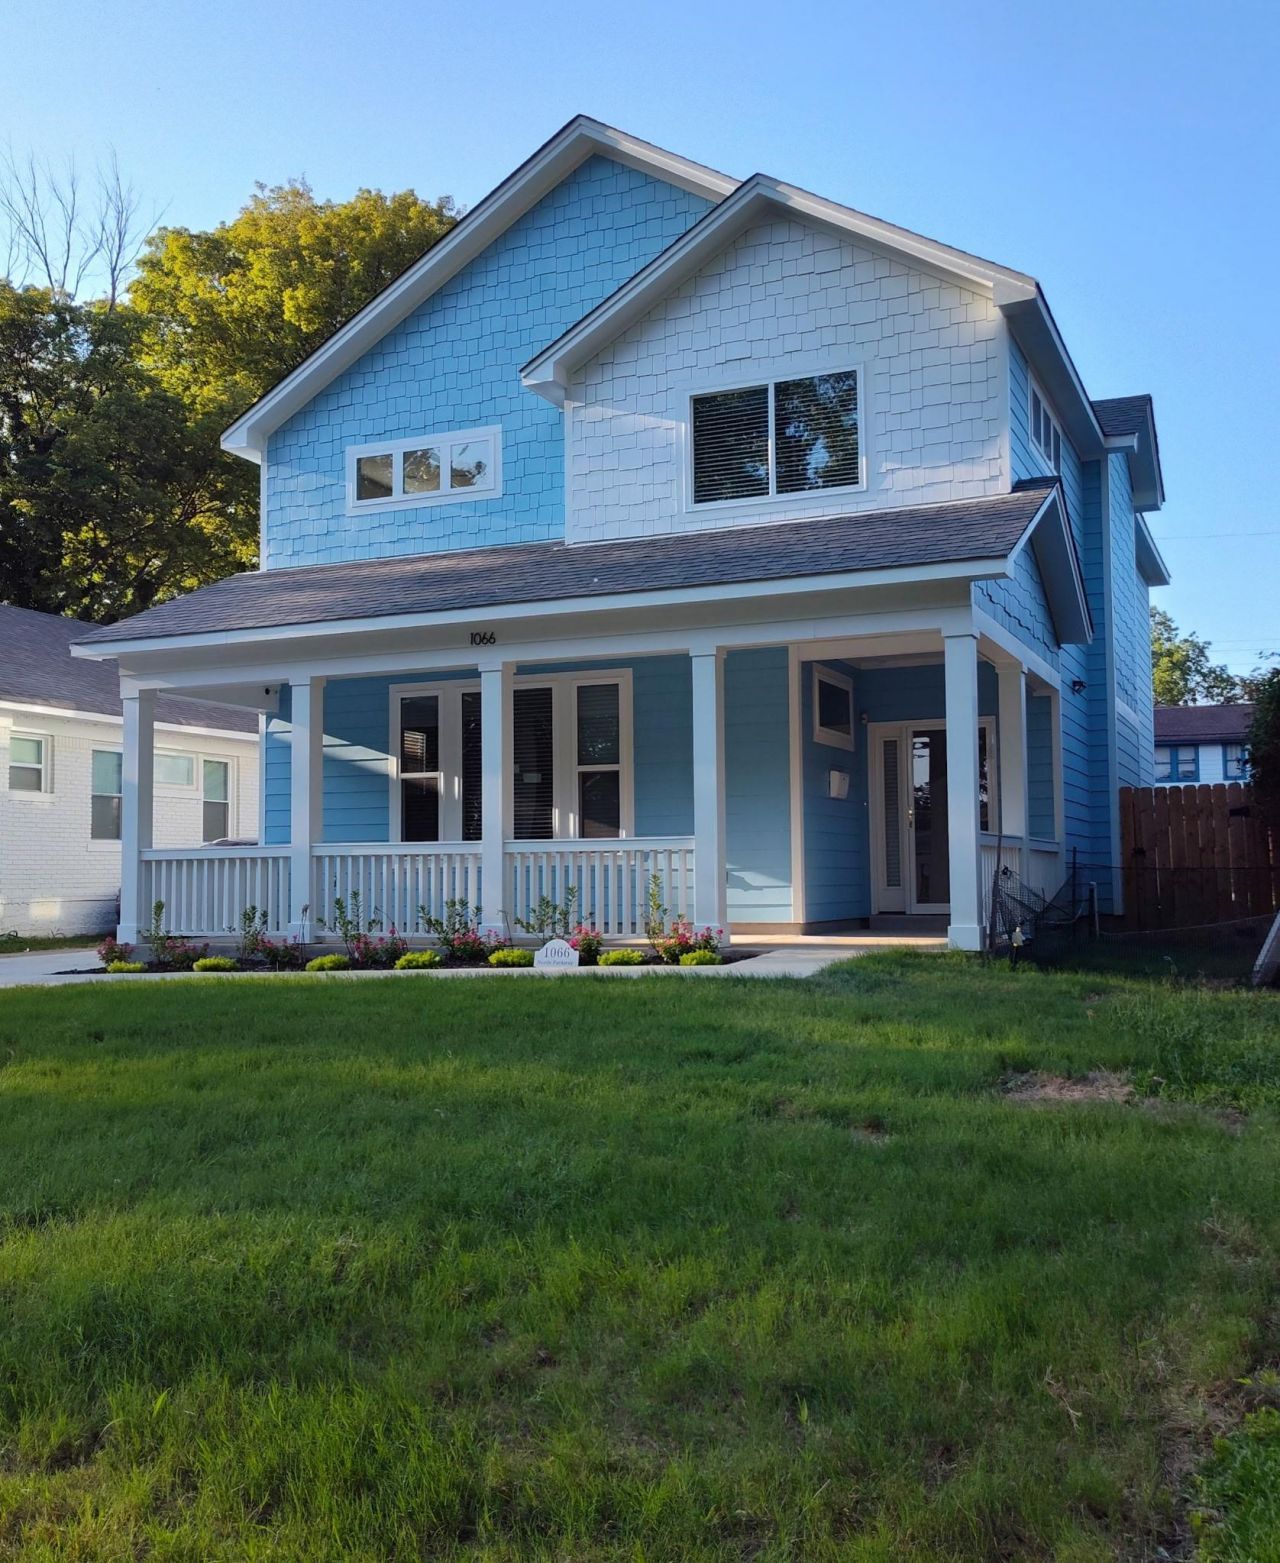
Lovely, modern home that your client will love. The master bedroom features a beautiful freestanding tub, a spacious shower, and walk-in closets. The kitchen has granite countertops and updated stainless steel appliances. Sit on your huge front porch and enjoy the view, or relax on the master bedroom balcony. Your client will love the spaciousness and modern decor. Within minutes of downtown amenities, shopping, and entertainment. LOVE IT BUT CAN'T BUY NOW, SELLER WILL CONSIDER LEASE PURCHASE OPTION W/6% DOWN
Property Features
Property Type: Residential - Single Family
Cooling: Central, Dual System
Fenced: Yes
Fireplaces: 1
Heating: Dual System, Electric, Other (See REMARKS)
Home Style: Colonial
Lot Size: 0.16 Acres
Roof Type: Composition Shingles
Year Built: 2024
Feature Descriptions
Additional Rooms: Attic, Entry Hall, Laundry Room, Library/Study
Bed and Bath: 1 or More BR Down,2 Full Primary Baths, Double Vanity Bath, Half Bath Down, Luxury Primary Bath, Primary Up, Separate Tub & Shower
Days on Site: 230
Exterior: Porch, Covered Patio
Exterior/ Windows: Brick Veneer, Double Pane Window(s)
Fireplace: In Living Room
Flood Insurance Required: No
Floors/ Ceilings: 9 or more Ft. Ceiling, Part Carpet, Part Hardwood, Smooth Ceiling, Two Story Foyer, Wood Laminate Floors
Interior: All Window Treatments, Attic Access, Cat/Dog Free House, Pull Down Attic Stairs, Security System, Walk-In Attic, Walk-In Closet(s)
Interior Equipment: Cable Wired, Dishwasher, Disposal, Instant Hot Water, Microwave, Refrigerator, Self Cleaning Oven
Living/ Dining Room: Breakfast Bar, Eat-In Kitchen, Great Room, Other (See Remarks), Pantry, Separate Breakfast Room, Updated/Renovated Kitchen
Lot: Chain Fenced, Iron Fenced, Landscaped, Some Trees, Wood Fenced
Parking/ Storage: Driveway/Pad
Security: yes
Total Rooms: 8
Water/ Sewer: Public Sewer
Room Sizes
Primary Bedroom: 14x16
Dining Area: 13x12
Den/ Great Room: 14x21
Kitchen: 12x11
Living room: 14x21
Listed By / Shown By
Listed By
Agency Name: KAIZEN Realty, LLC
Shown By
Agent Name: Leigh Anne Boyd
Agent Phone: (901) 335-7444
Agency Title: Crye-Leike Real Estate Services

Source: MAAR MLS
Estimate Your Payment
Estimated Payment
$ 818.10 per month $723.31 Principal & Interest $0.00 Property Tax (data not provided by mls) $94.79 Homeowner's InsuranceChange Payment Information
Privacy Policy / DMCA Notice / ADA Accessibility


This site is hosted, designed and copyright
© 1994 - 2026 by
Delta Media Group, Inc. -- Patent Pending --
1066 N Parkway St | MLS# 10211283
This single family home located at 1066 N Parkway St, Memphis, TN 38105 is currently listed for sale with an asking price of $325,000. This property was built in 2024 and has 4 bedrooms and 2 full and 1 partial baths. N Parkway St is located in the SPEEDWAY TERRACE BLK E subdivision. Search SPEEDWAY TERRACE BLK E real estate on www.leighanneboyd.com today.