Leigh Anne Boyd

BEDS3
BATHS2 full 1 partial
MLS#10230511
STATUSActive
PROPERTY TYPEResidential - Single Family
SUBDIVISIONBIG BELL
NEIGHBORHOODOakland (West)-Hickory Withe
Property Description
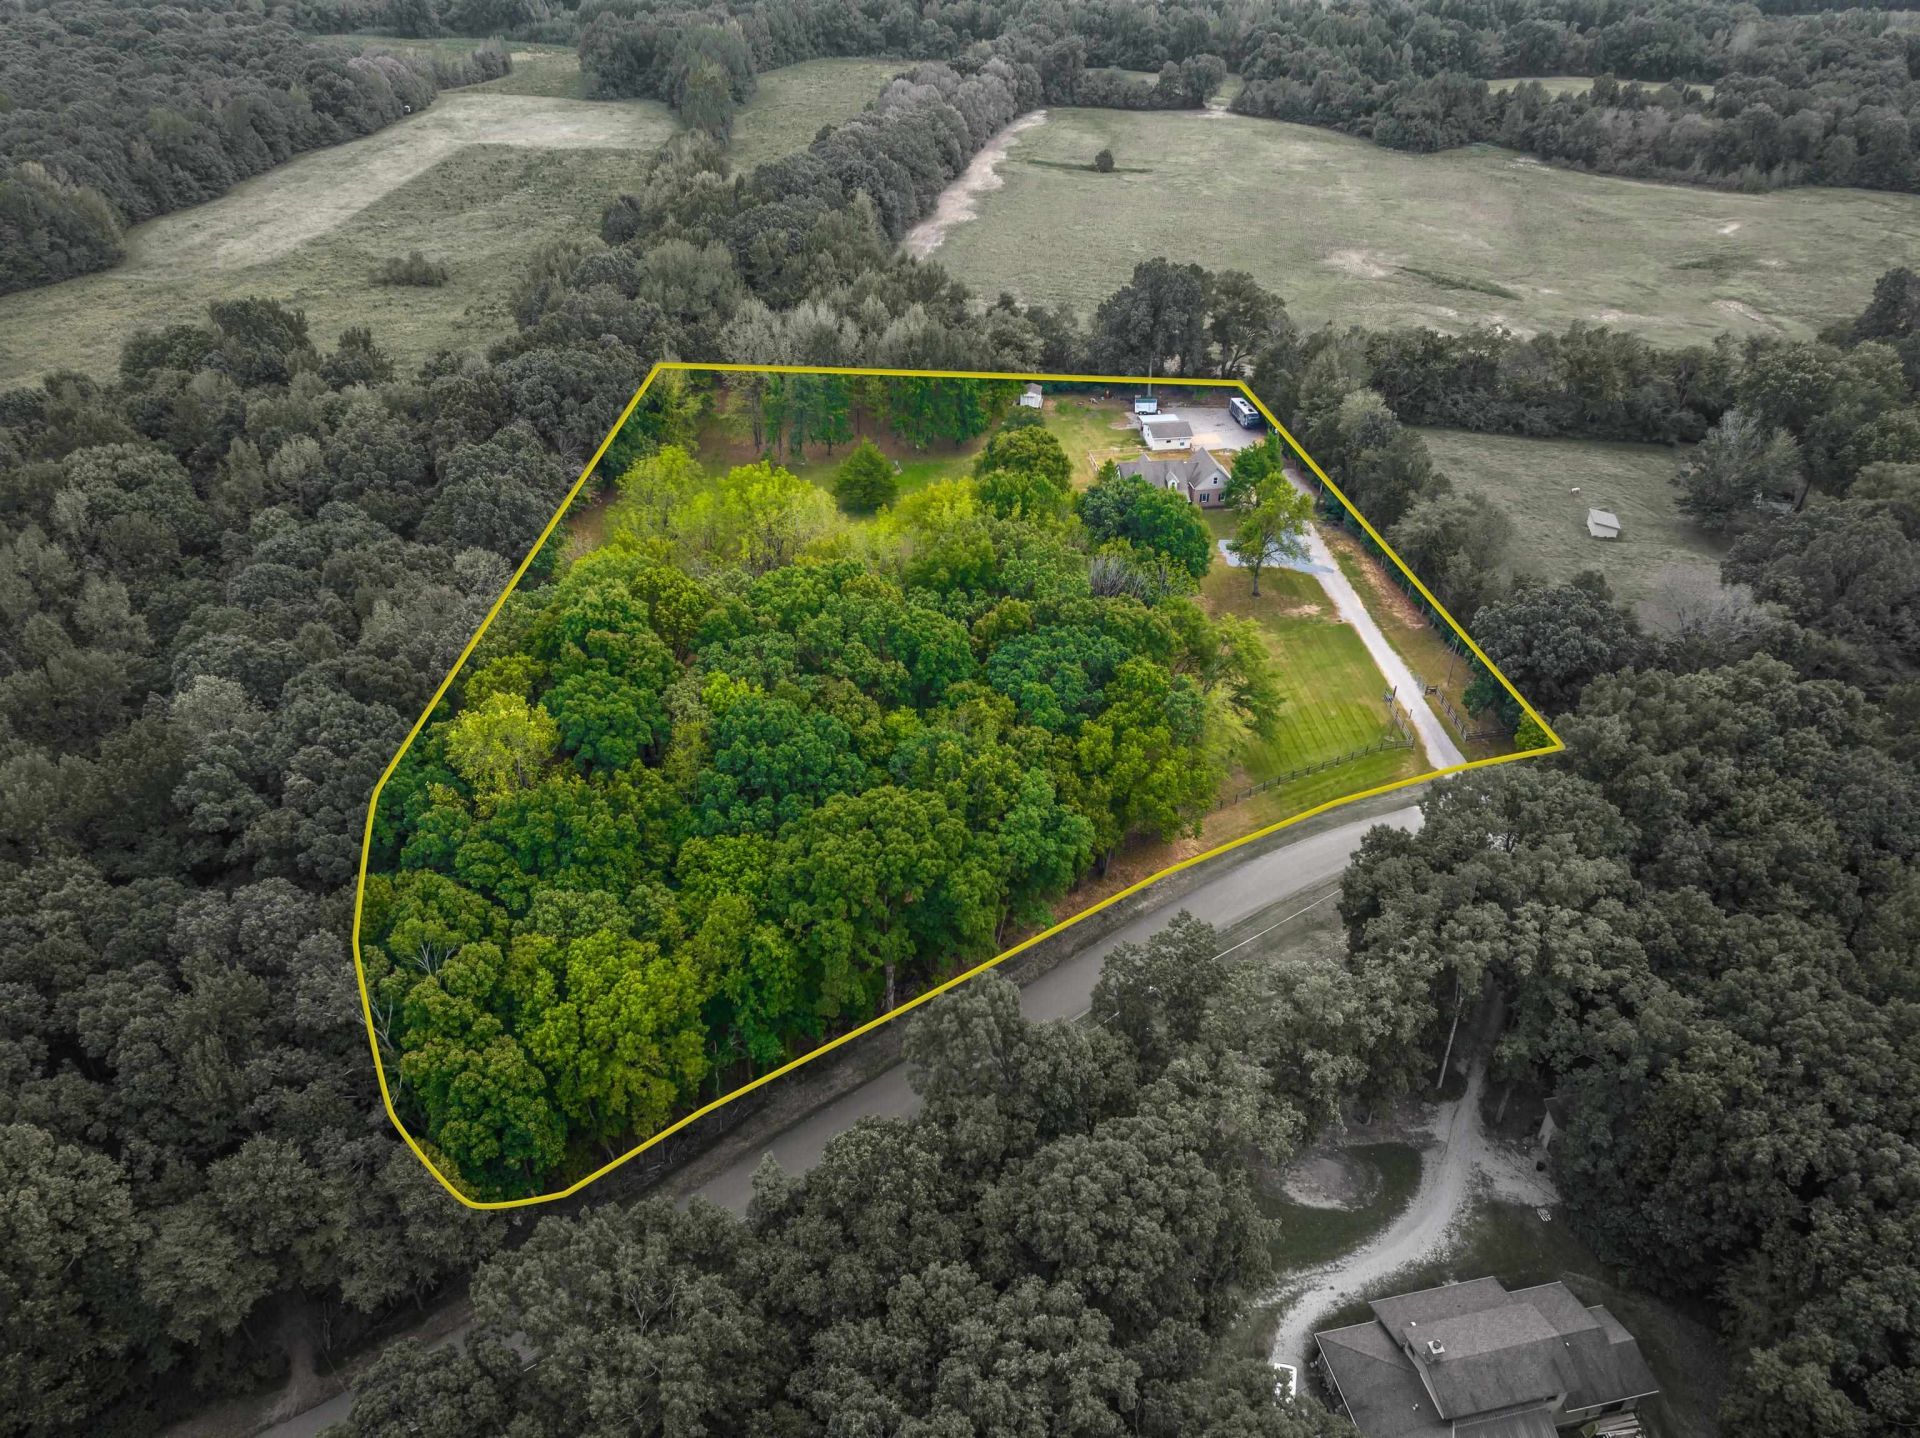
* OPEN HOUSE - SAT - SEPT 19TH - 10:30 - 12:00PM * Come enjoy life in Big Bell! This 3BR, 2.5BA home sits on 5 mostly fenced acres backing up to farmland, giving you plenty of room and privacy. A gated entrance leads to the home with a 35' covered front porch and 22' covered back patio. Inside you'll find updated LVP flooring downstairs, formal dining, a functional kitchen and a huge bonus room with its own staircase. Oversized 2-car garage plus a detached 2-car garage/workshop with power and a covered area out back. New compacted rock driveway with extra parking and turnaround, plus a 50-amp RV hookup. There's even a fenced area off the back patio for pets or little ones. Big Bell is one of those places where you can have some land and room to yourself, but still know your neighbors. Hop on the golf cart or side-by-side and head down to private 25-acre Lake Clara for an afternoon of fishing or kayaking.
Property Features
Property Type: Residential - Single Family
Cooling: Ceiling Fan(s), Central, Dual System
Fenced: Yes
Fireplaces: 1
Garage: 2
Heating: Ceiling Heat, Central, Dual System, Gas
Home Style: Ranch
Lot Size: 5.01 Acres
Roof Type: Composition Shingles
Year Built: 1995
Feature Descriptions
Additional Rooms: Attic, Bonus Room, Laundry Closet, Play Room
Bed and Bath: 1 or More BR Down, Double Vanity Bath, Primary Down, Separate Tub & Shower, Split Bedroom Plan, Whirlpool(s)
Days on Site: 1
Exterior: Storage Building, Porch, Patio, Covered Patio, Wood Fence, Pet Area
Exterior/ Windows: Brick Veneer, Double Pane Window(s), Vinyl Siding
Fireplace: Gas Logs, In Living Room, Prefabricated, Ventless Gas Fireplace
Flood Insurance Required: No
Floors/ Ceilings: Vinyl/Luxury Vinyl Floor
Interior: All Window Treatments, Walk-In Closet(s), Walk-In Attic, Smoke Detector(s)
Interior Equipment: Dishwasher, Microwave, Range/Oven, Refrigerator
Living/ Dining Room: Pantry, Separate Breakfast Room, Separate Living Room, Vinyl/Luxury Vinyl Floor
Lot: Level, Professionally Landscaped, Some Trees, Wood Fenced
Master Bath: Double Sinks, Separate Shower, Vinyl/Luxury Vinyl Floor, Whirlpool Tub
Neighborhood Amenities: Lake
Parking/ Storage: Driveway/Pad, Garage Door Opener(s), Gated Parking, More than 3 Coverd Spaces, Side-Load Garage, Storage Room(s), Workshop(s)
Total Rooms: 7
Water/ Sewer: Gas Water Heater, Septic Tank, Well Water
Room Sizes
Primary Bedroom: 13x13
Bedroom 2: 13x13
Bedroom 3: 17x13
Dining Area: 12x12
Kitchen: 14x9
Breakfast Room: 10x10
Bonus Room: 26x15
Living room: 20x13
Listed By / Shown By
Listed By
Agency Name: KAIZEN Realty, LLC
Agency Phone: 901-221-4041
Shown By
Agent Name: Leigh Anne Boyd
Agent Phone: (901) 335-7444
Agency Title: Crye-Leike Real Estate Services

Source: MAAR MLS
Estimate Your Payment
Estimated Payment
$ 1,258.36 per month $1,112.56 Principal & Interest $0.00 Property Tax (data not provided by mls) $145.80 Homeowner's InsuranceChange Payment Information
Privacy Policy / DMCA Notice / ADA Accessibility


This site is hosted, designed and copyright
© 1994 - 2026 by
Delta Media Group, Inc. -- Patent Pending --
1025 Clara Dr | MLS# 10230511
This single family home located at 1025 Clara Dr, Eads, TN 38028 is currently listed for sale with an asking price of $499,900. This property was built in 1995 and has 3 bedrooms and 2 full and 1 partial baths. Clara Dr is located in the BIG BELL subdivision. Search BIG BELL real estate on www.leighanneboyd.com today.